5

BEDROOMS
3

BATHS
1

PARTIAL BATHS
4987

SQUARE FEET
0.22

ACRES
USD

$ 3,450,000

Single Family Home
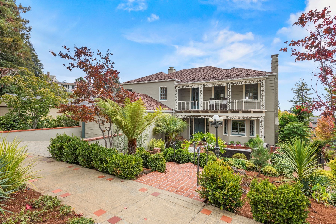
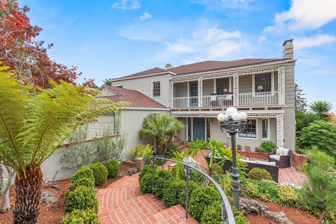
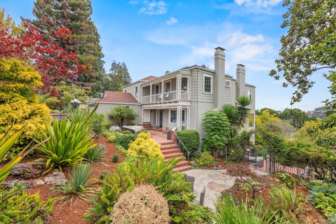
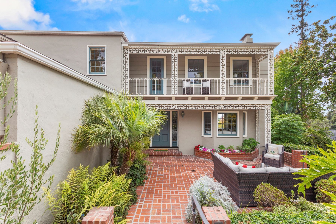
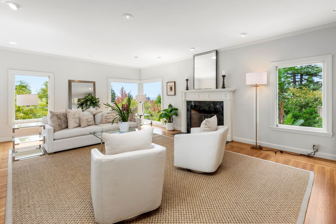
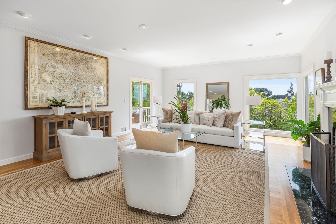
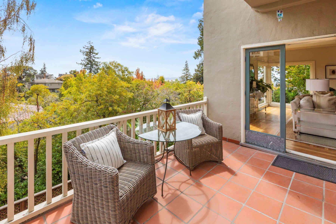
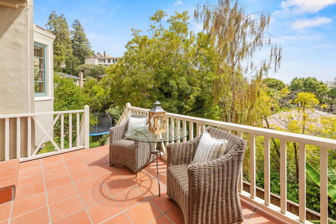
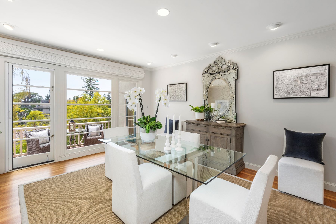
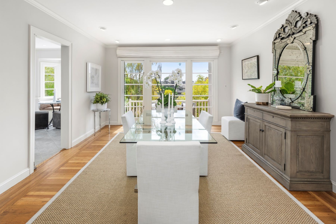
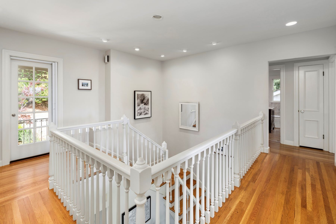
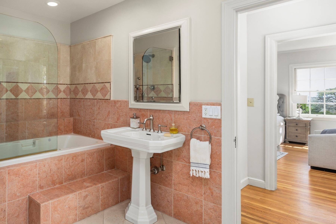
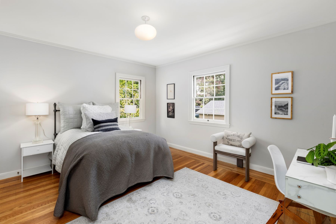
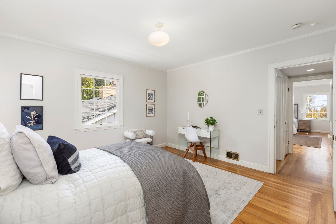
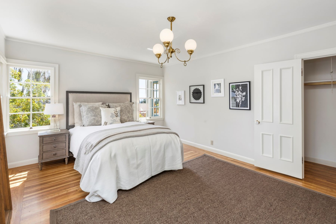
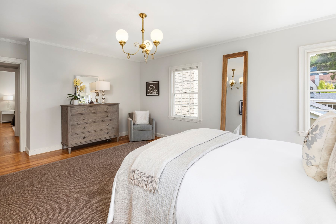
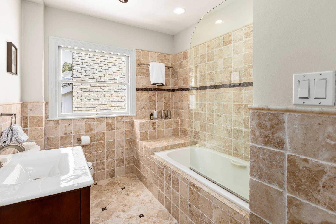
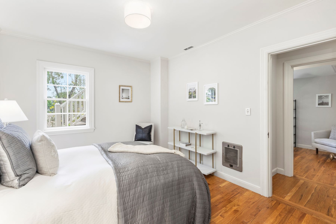
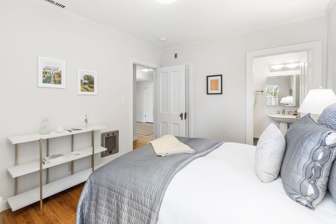
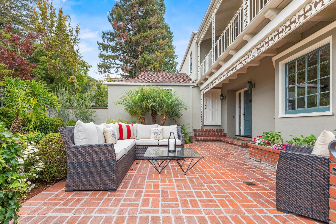
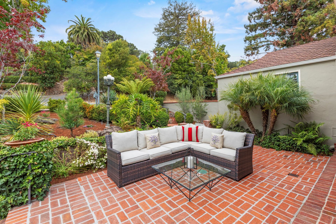
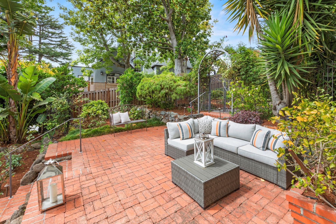
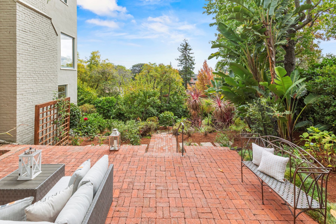
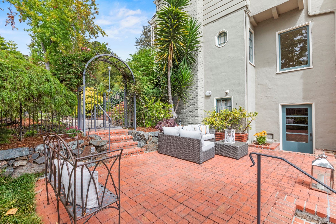
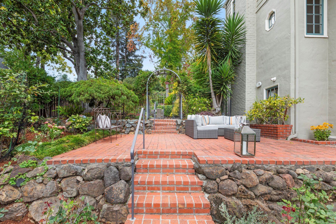
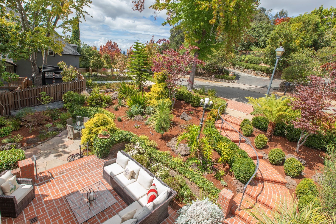
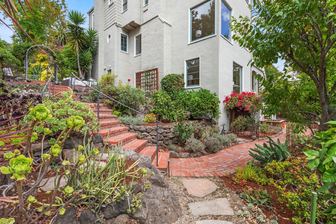
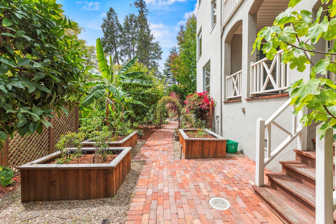
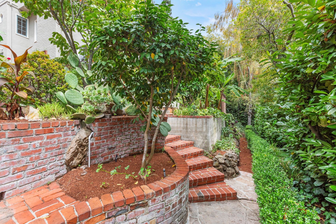
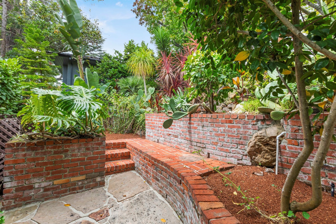
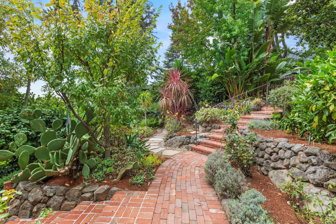
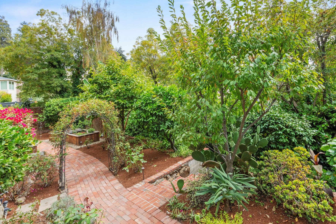
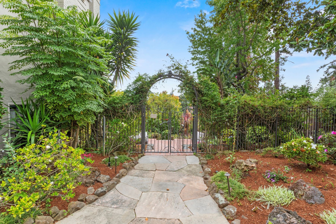
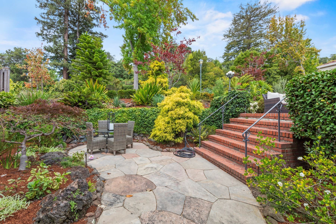
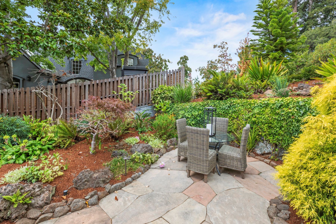
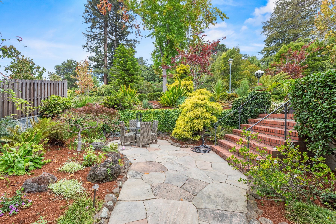
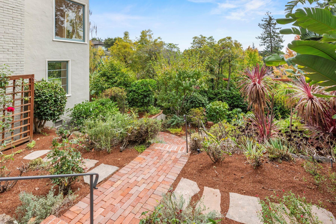
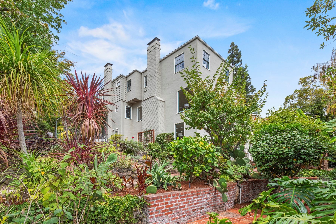
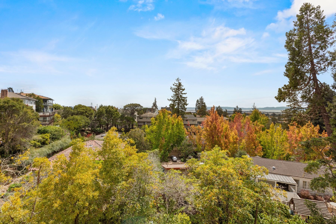
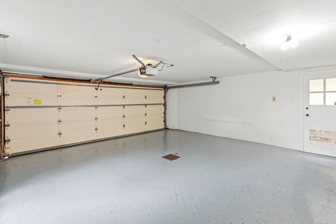
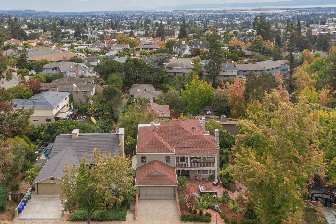
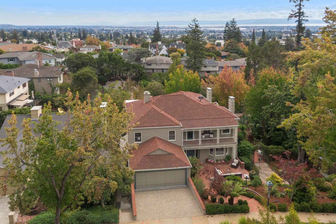
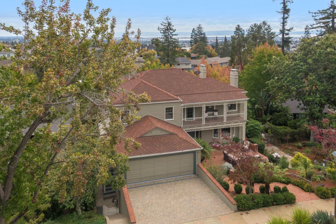
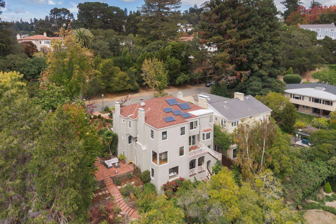
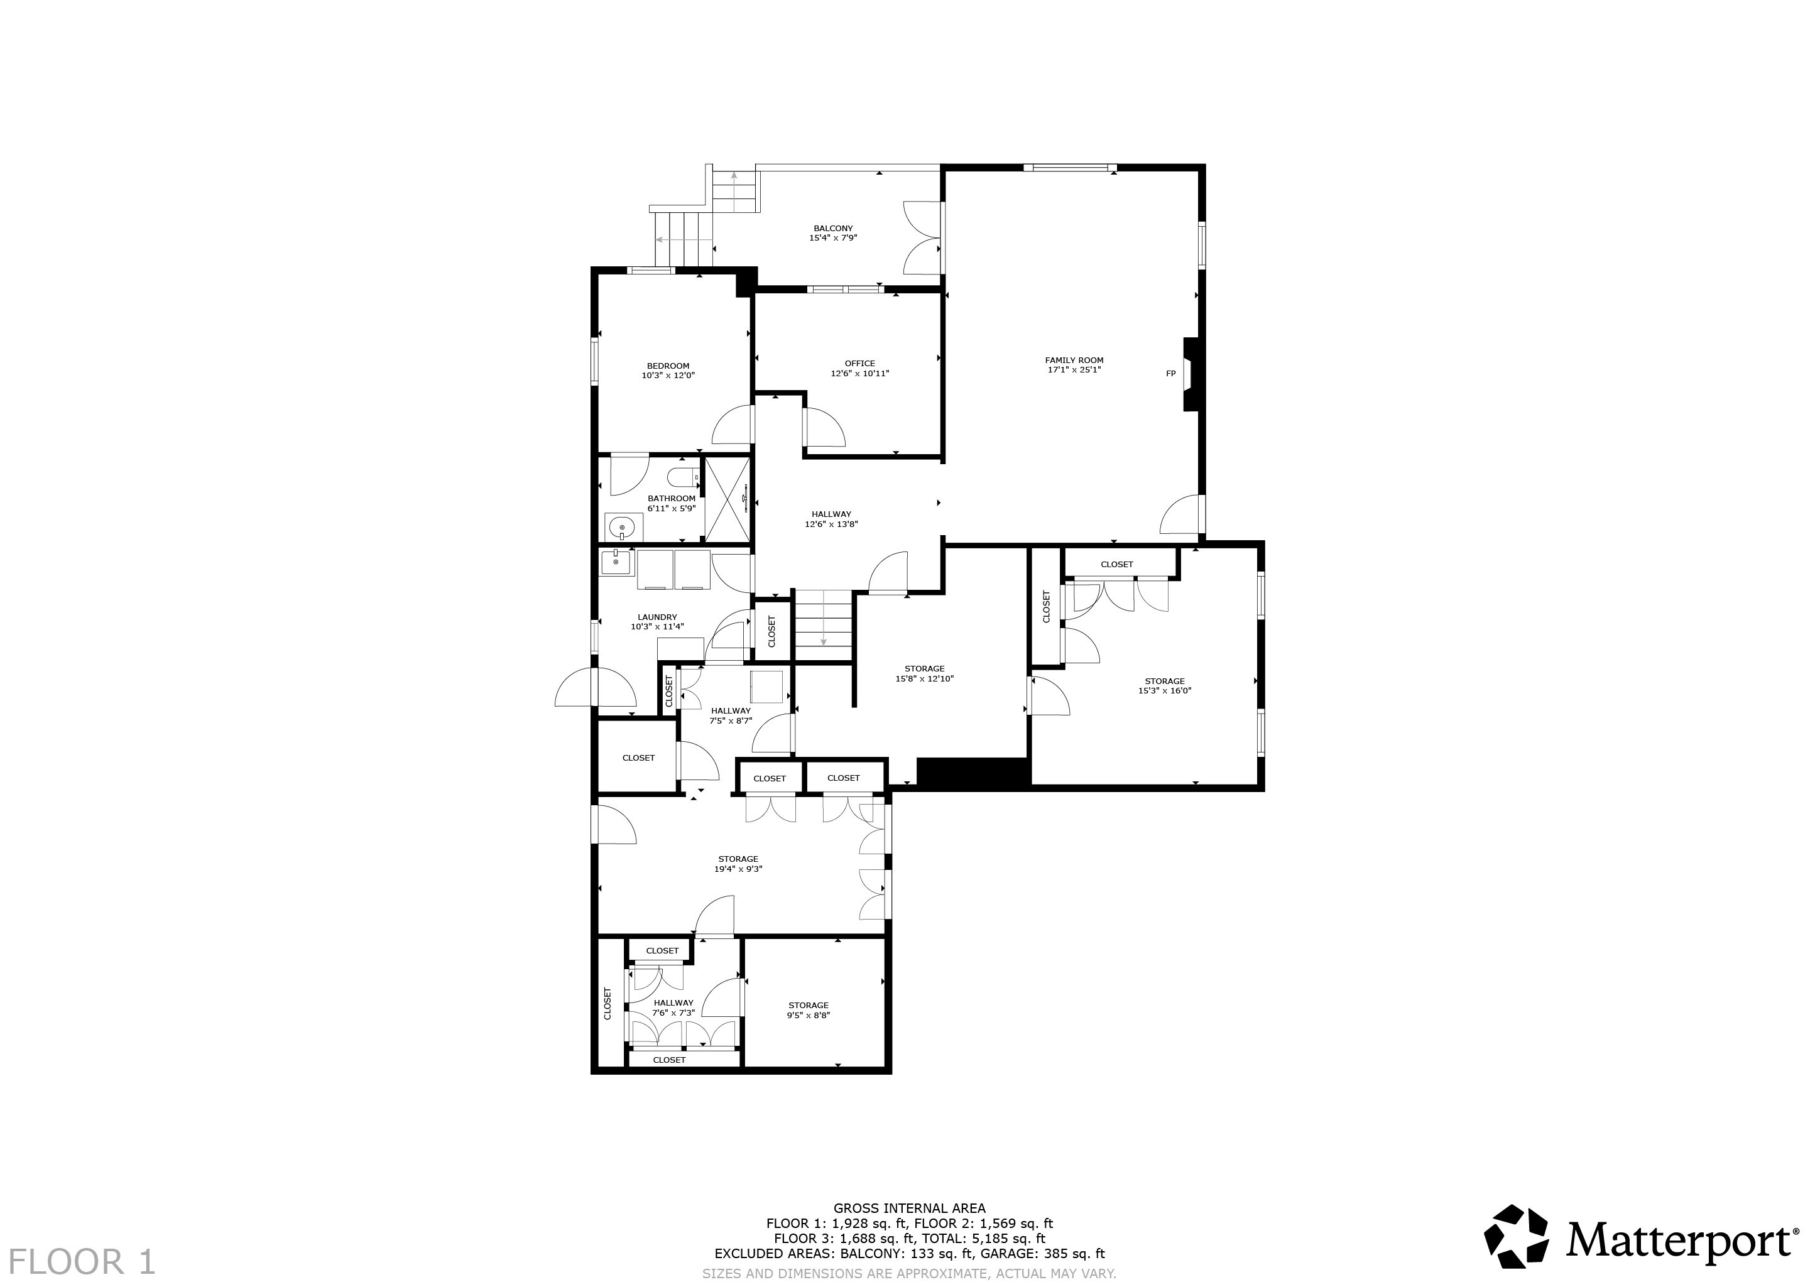
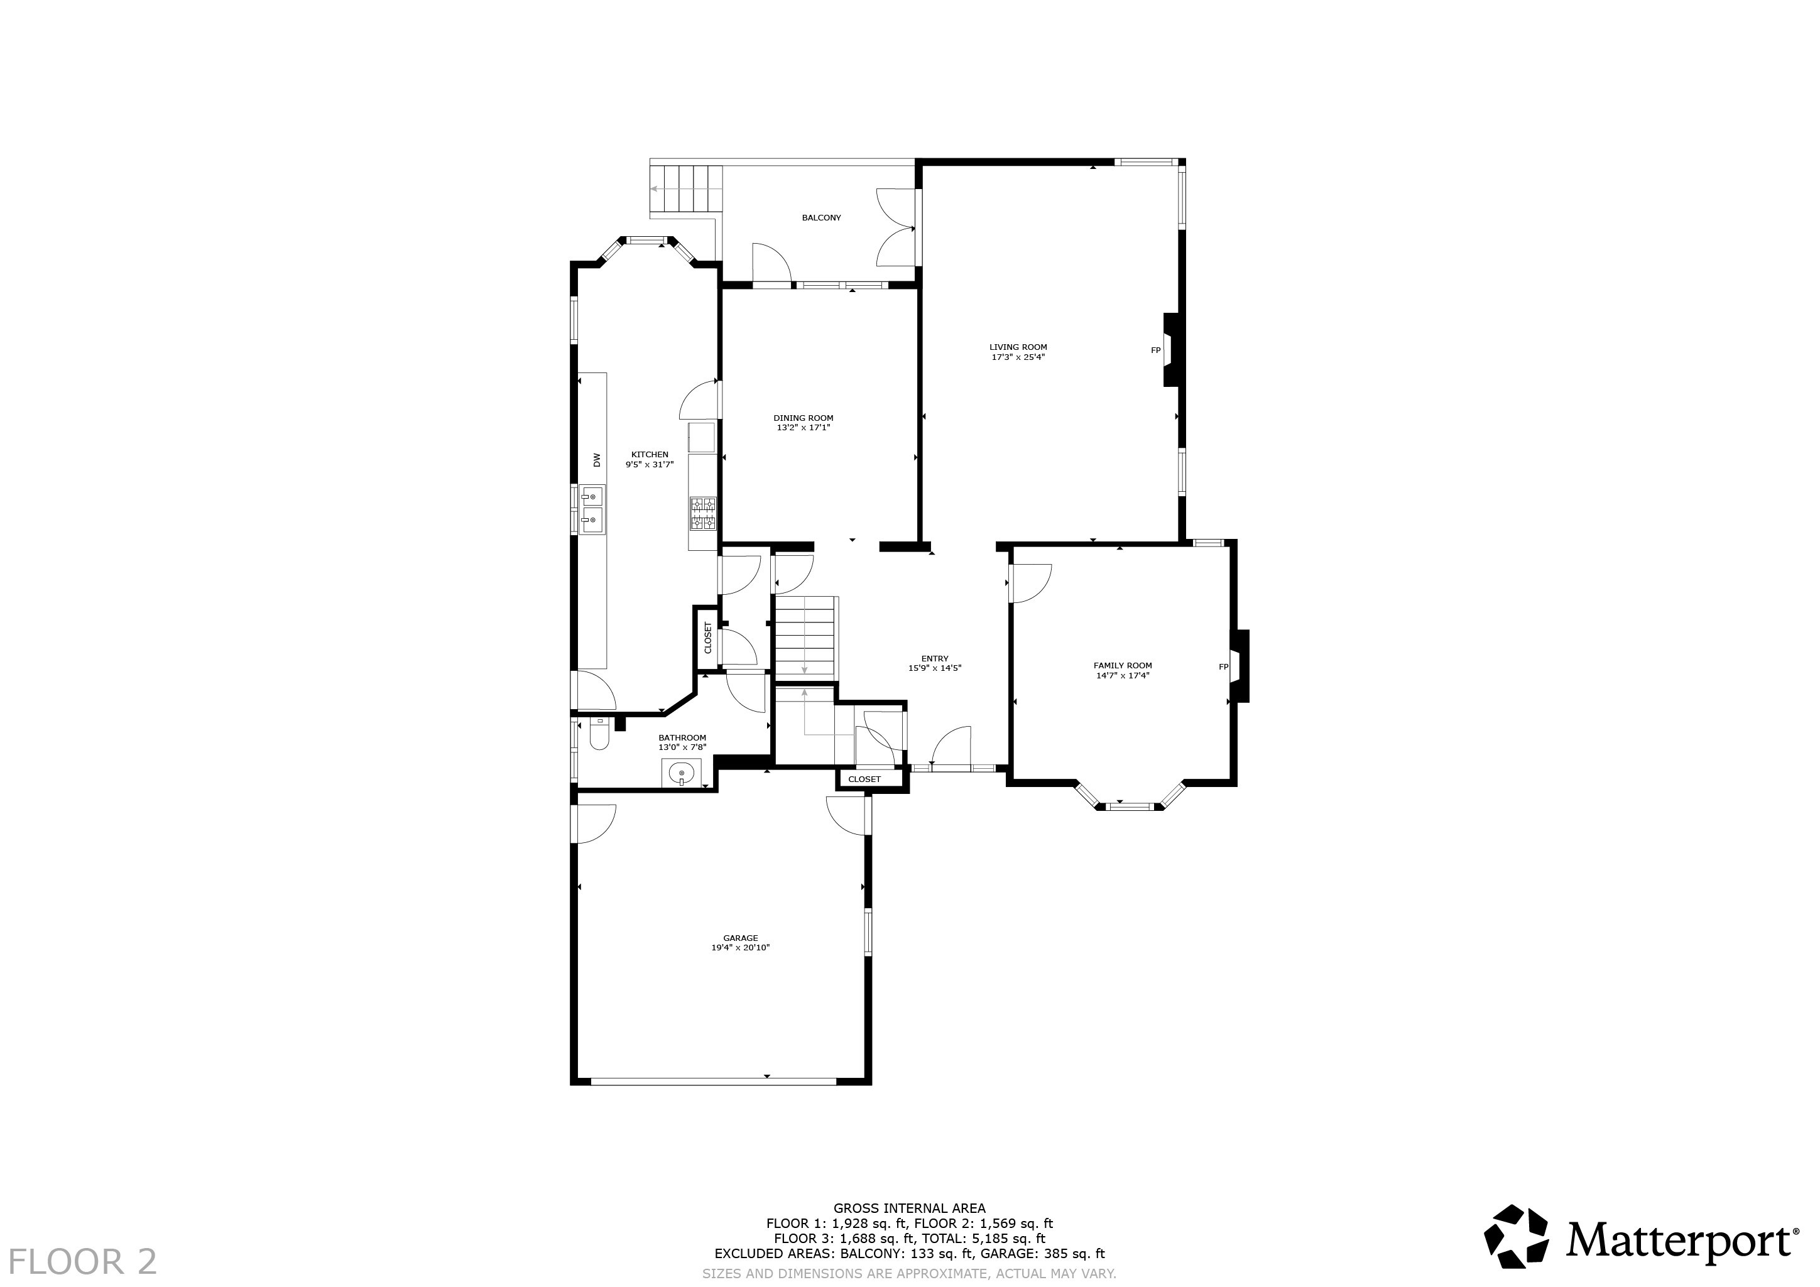
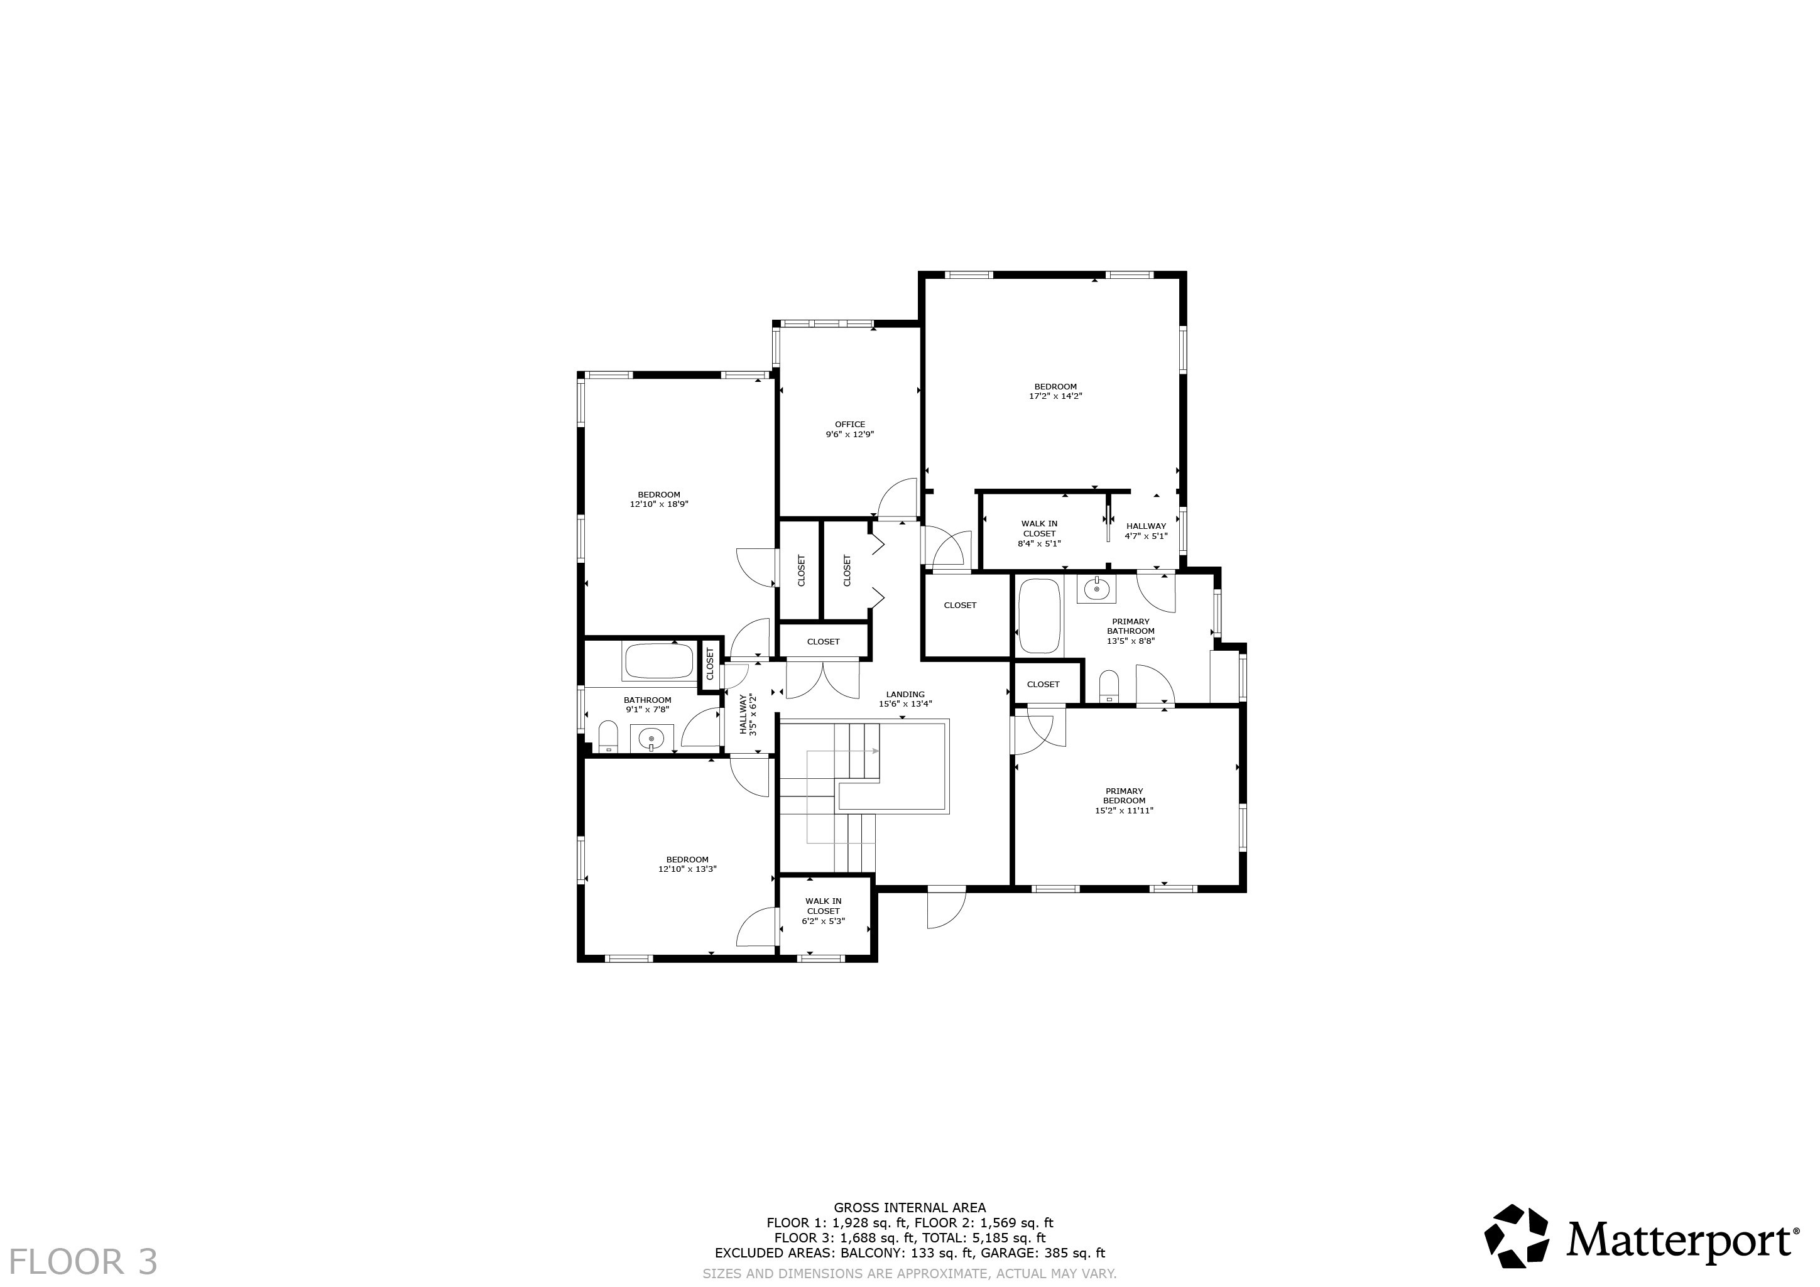
Welcome to 21 Selborne Drive, a gracious three-story residence in Upper Piedmont offering 4,987 square feet of refined living space. Set on a beautifully established 0.22-acre lot, this five-bedroom, three-and-a-half-bathroom home features a two-car garage, exceptional outlooks, and extraordinary grounds anchored by a striking Japanese maple, rare specimen plants, and a thriving fruit orchard. Cherished across generations, this special property offers a seamless blend of grand scale, architectural character, and inviting warmth.

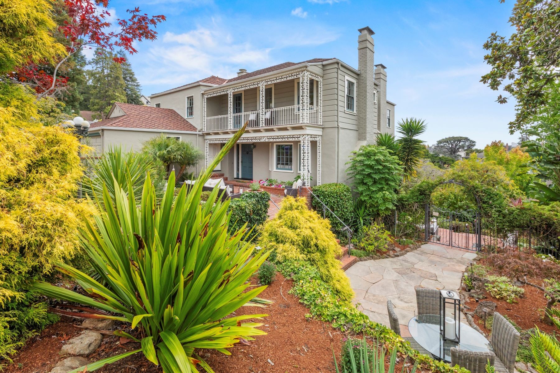
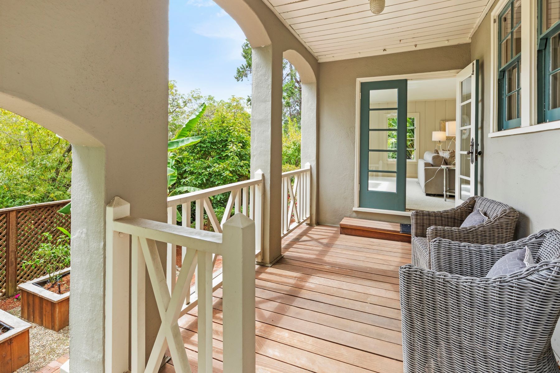
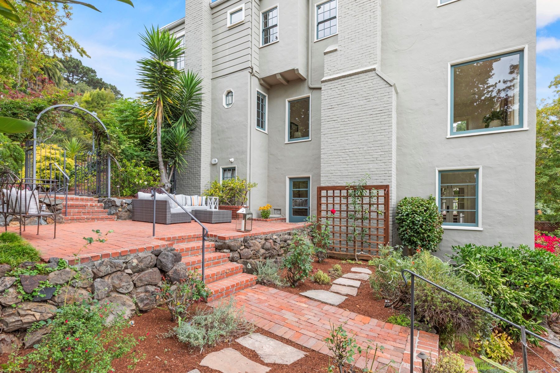
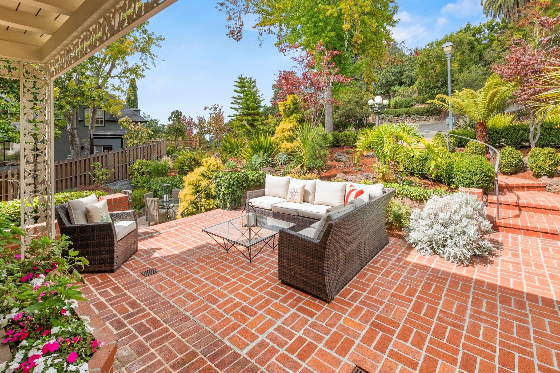
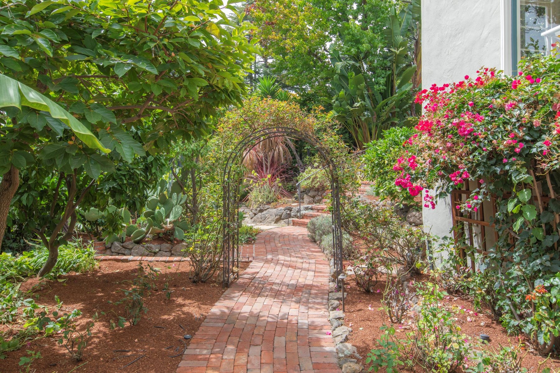
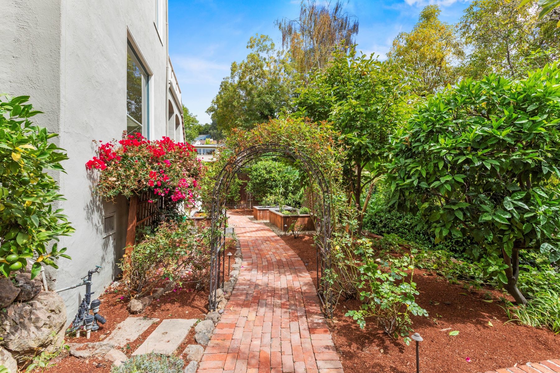
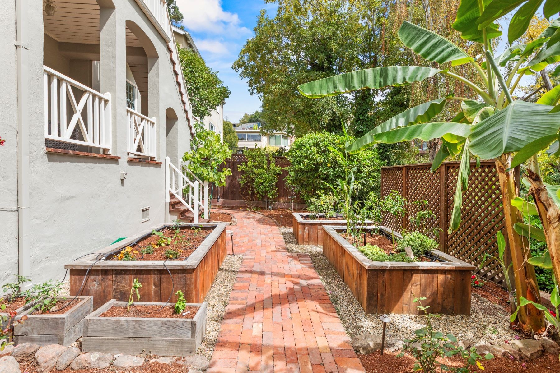
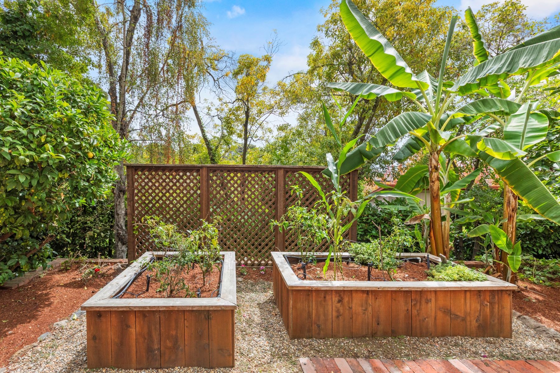
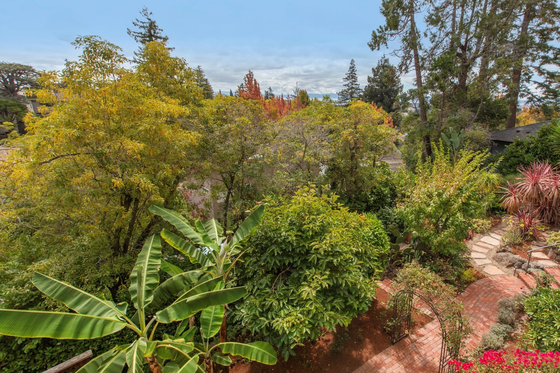
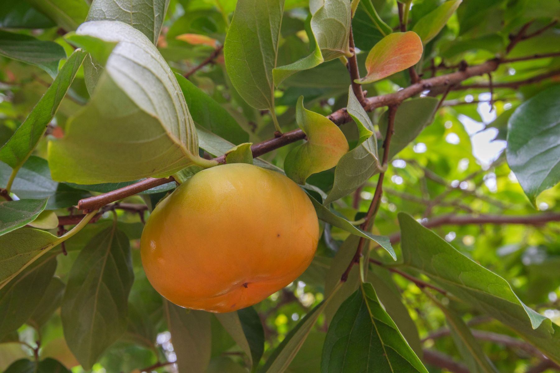
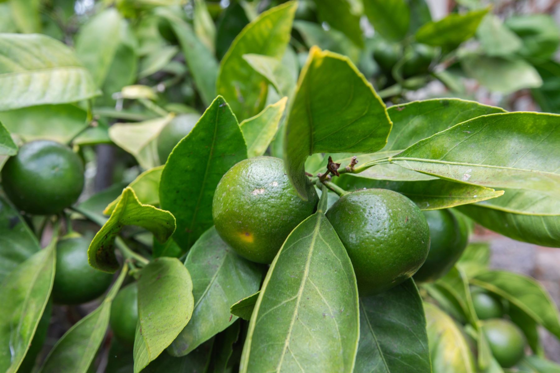
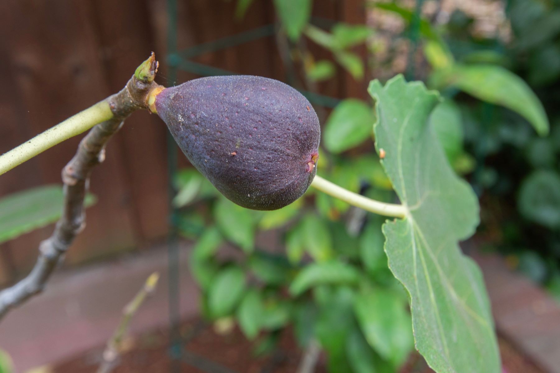
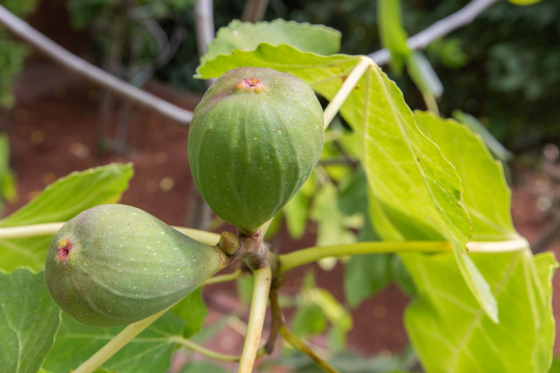
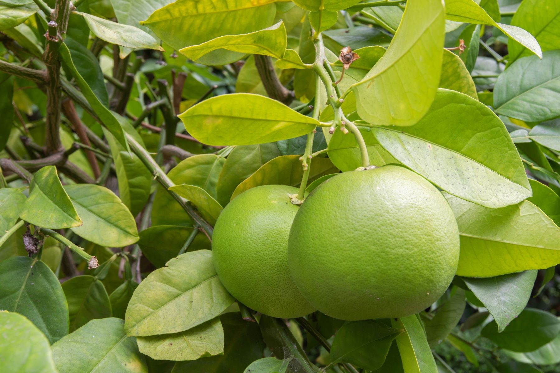
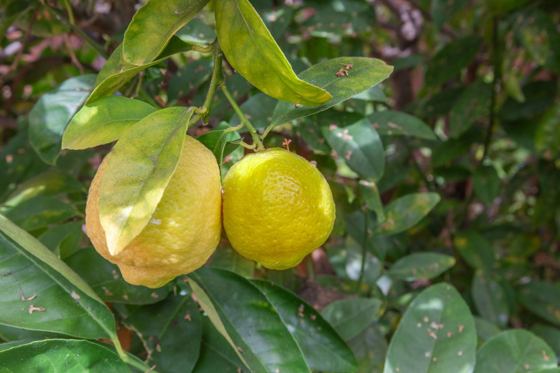
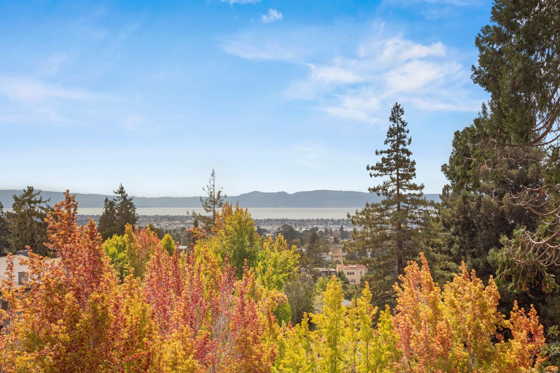
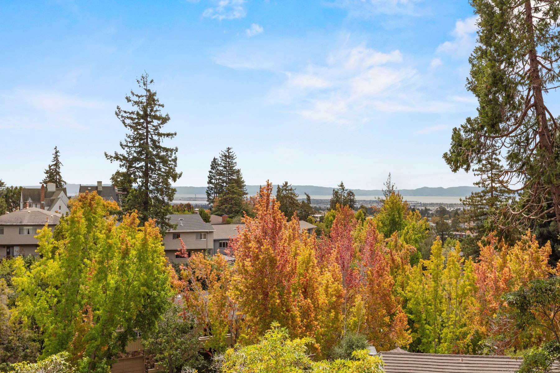
Filtered views and sun-drenched vistas frame virtually every window, bringing vivid natural light into every room. The grounds are a true private sanctuary, nourished by a natural underground spring at the rear of the property. The mature gardens feature a vibrant rose collection, exotic giant bird-of-paradise plants, and an abundant assortment of fruit trees—including persimmon, figs, lemon, orange, grapefruit, lime, mandarin, plum, and banana.

Distinctive architecture and generous living spaces inspired by Monterey Colonial design—a classic style originating in the 1830s that pairs Mexican Colonial charm with East Coast refinement—the residence exudes timeless elegance.

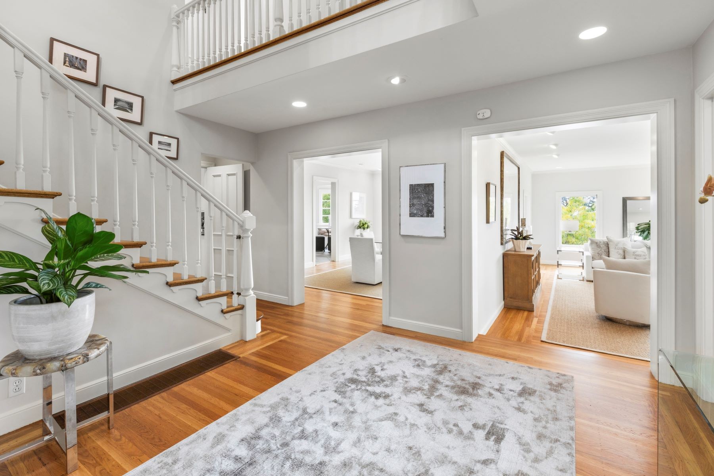
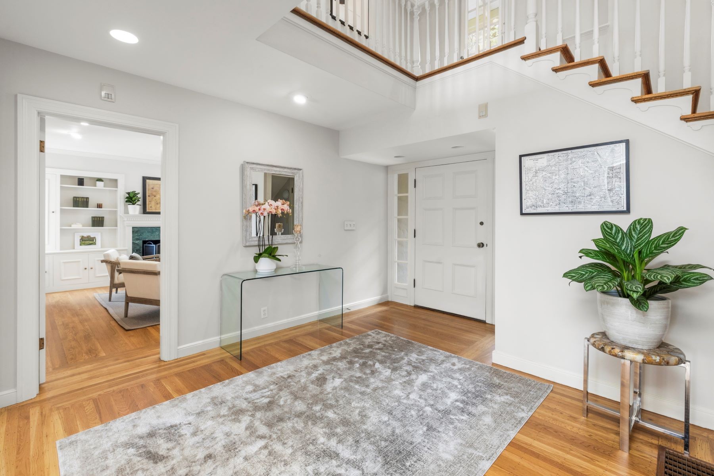
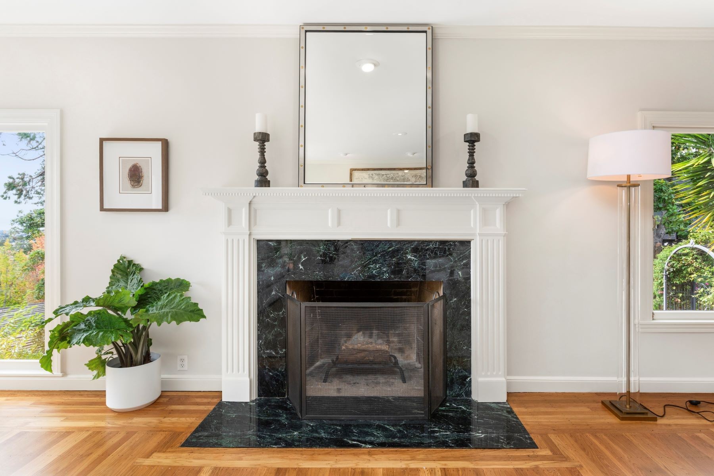
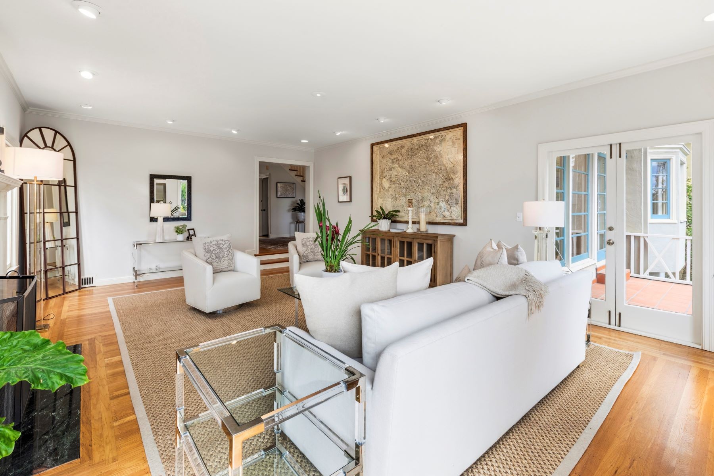
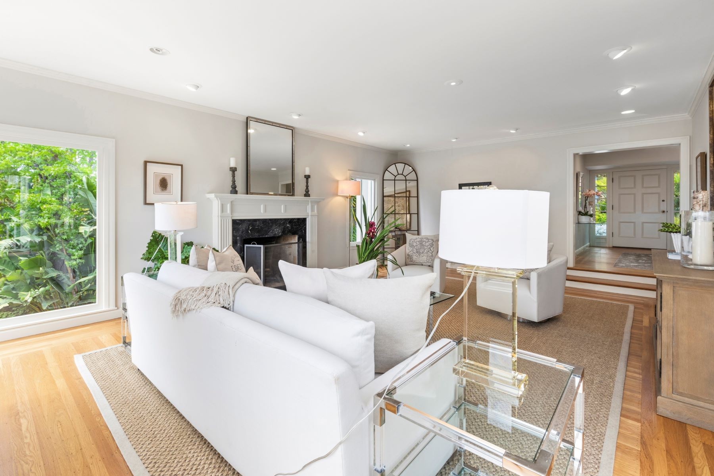
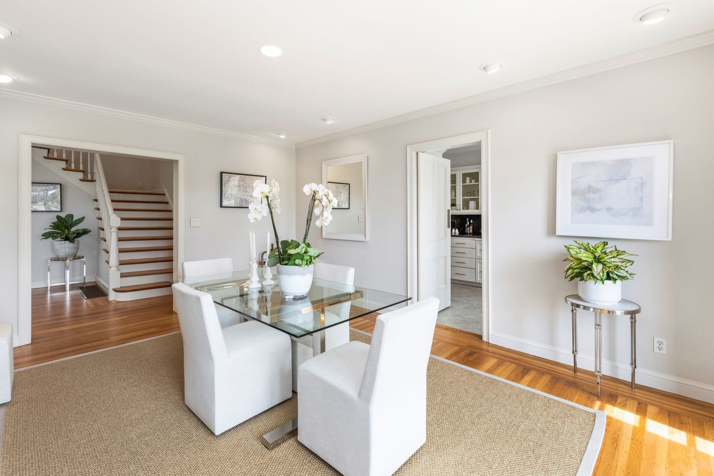
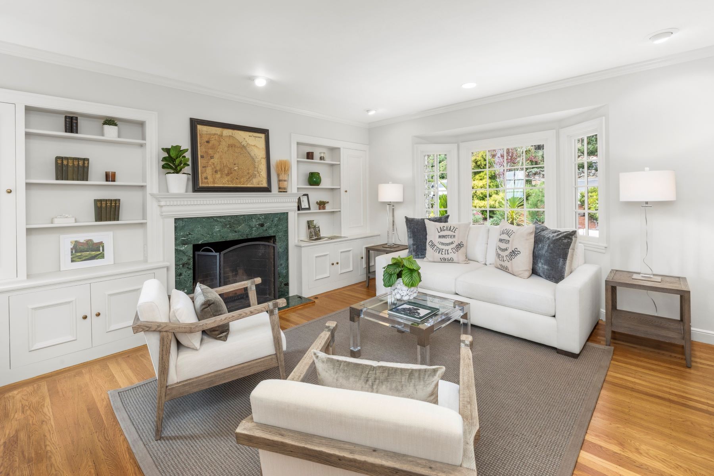
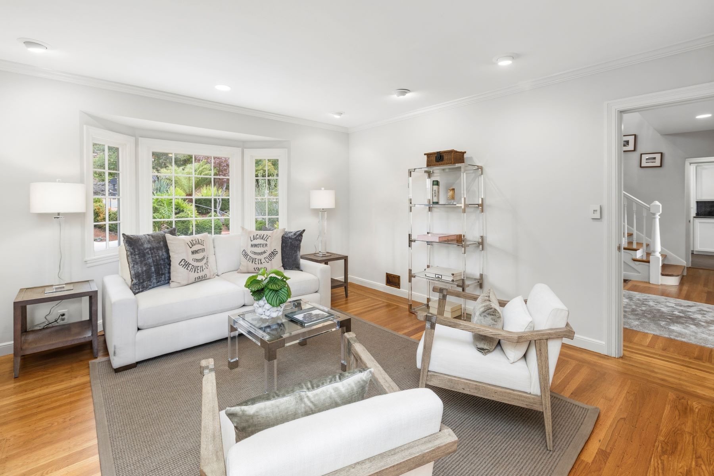
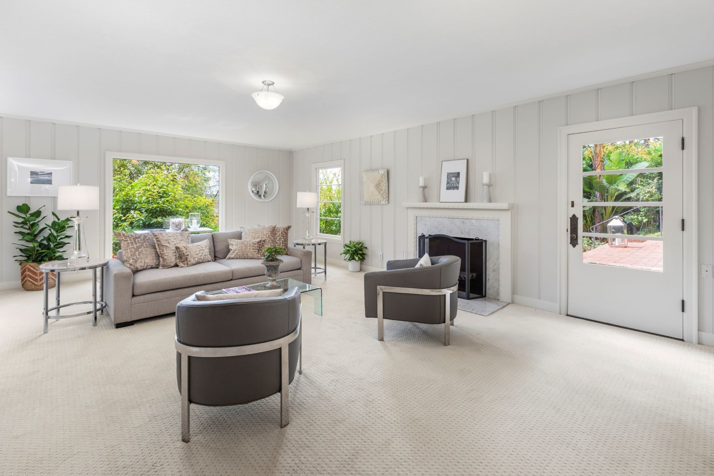
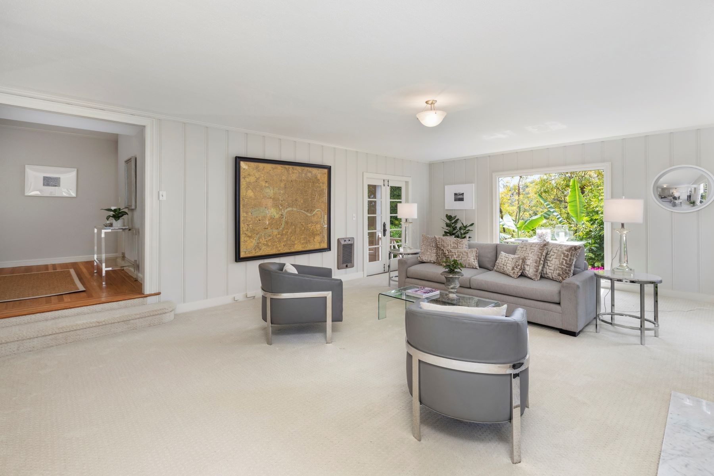
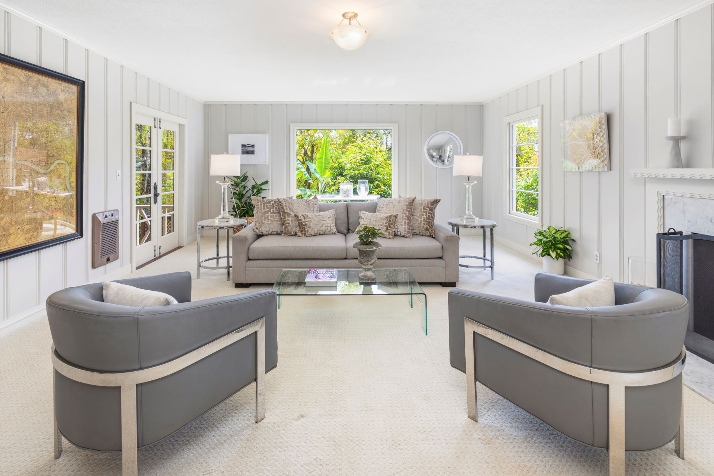
• Main level entertainment: the formal dining room and sunlit living room—featuring expansive picture windows overlooking the gardens—have hosted music recitals, milestone gatherings, and quiet family evenings alike.
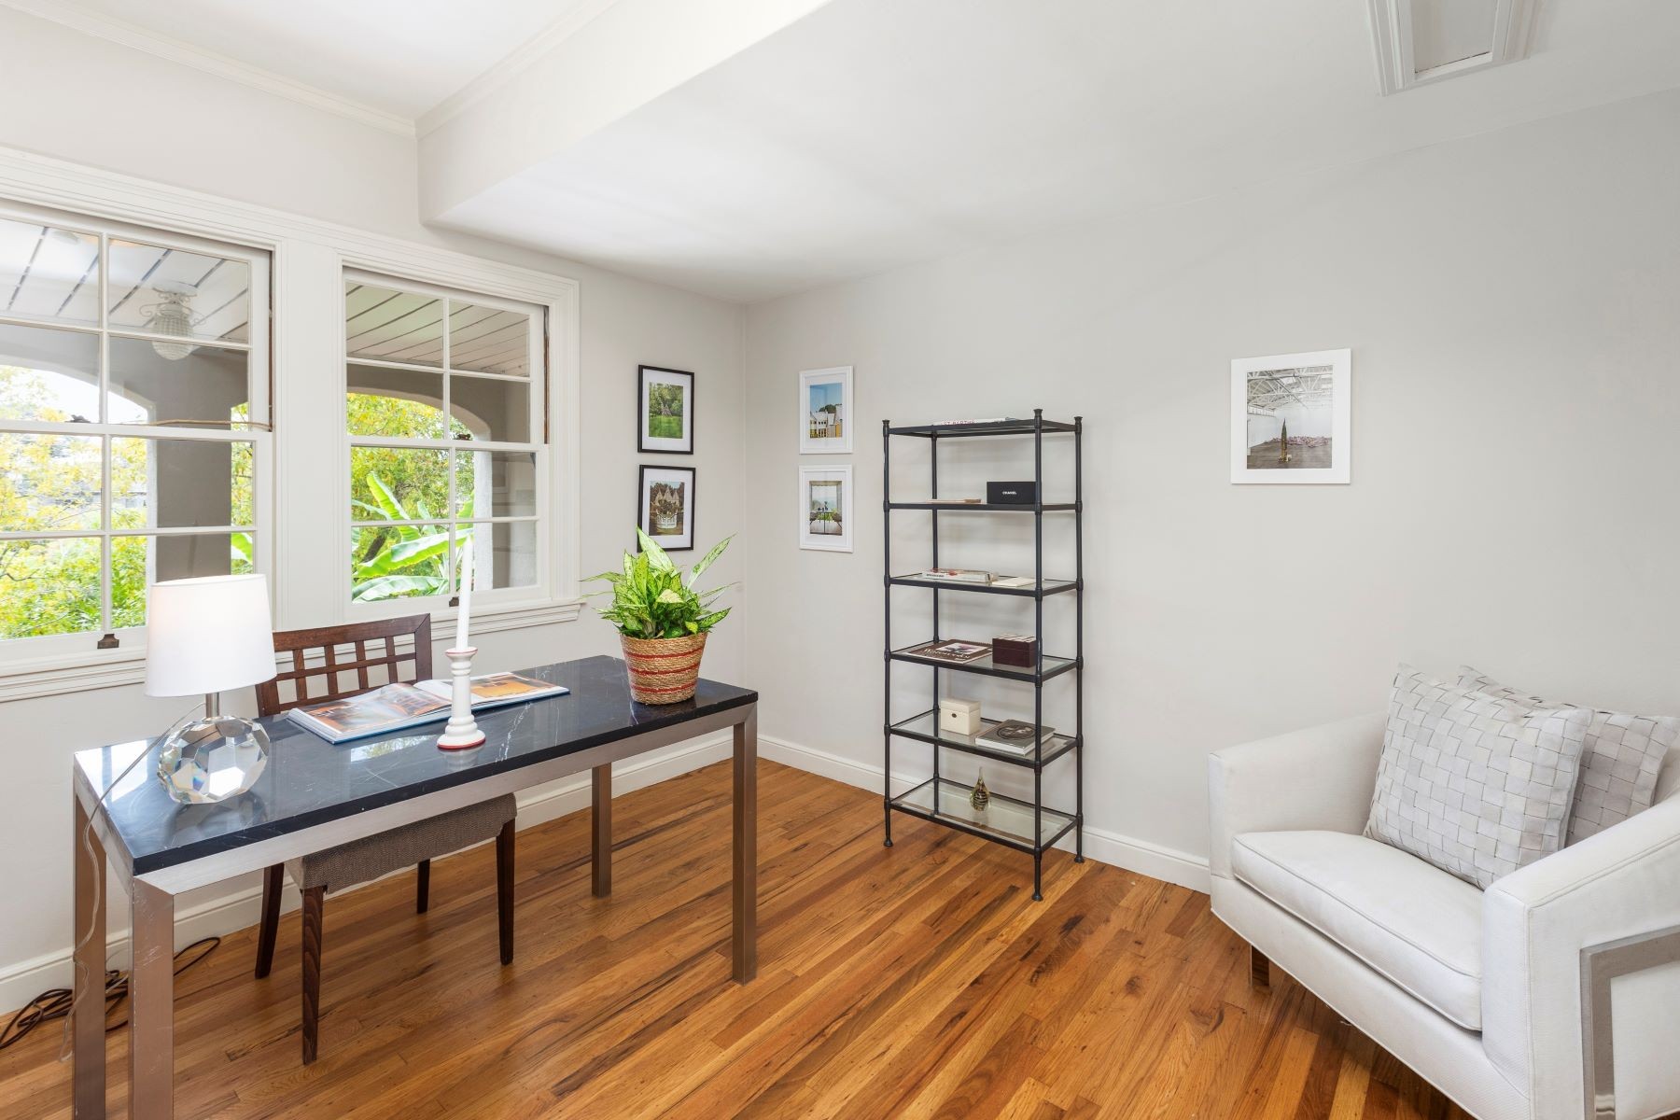
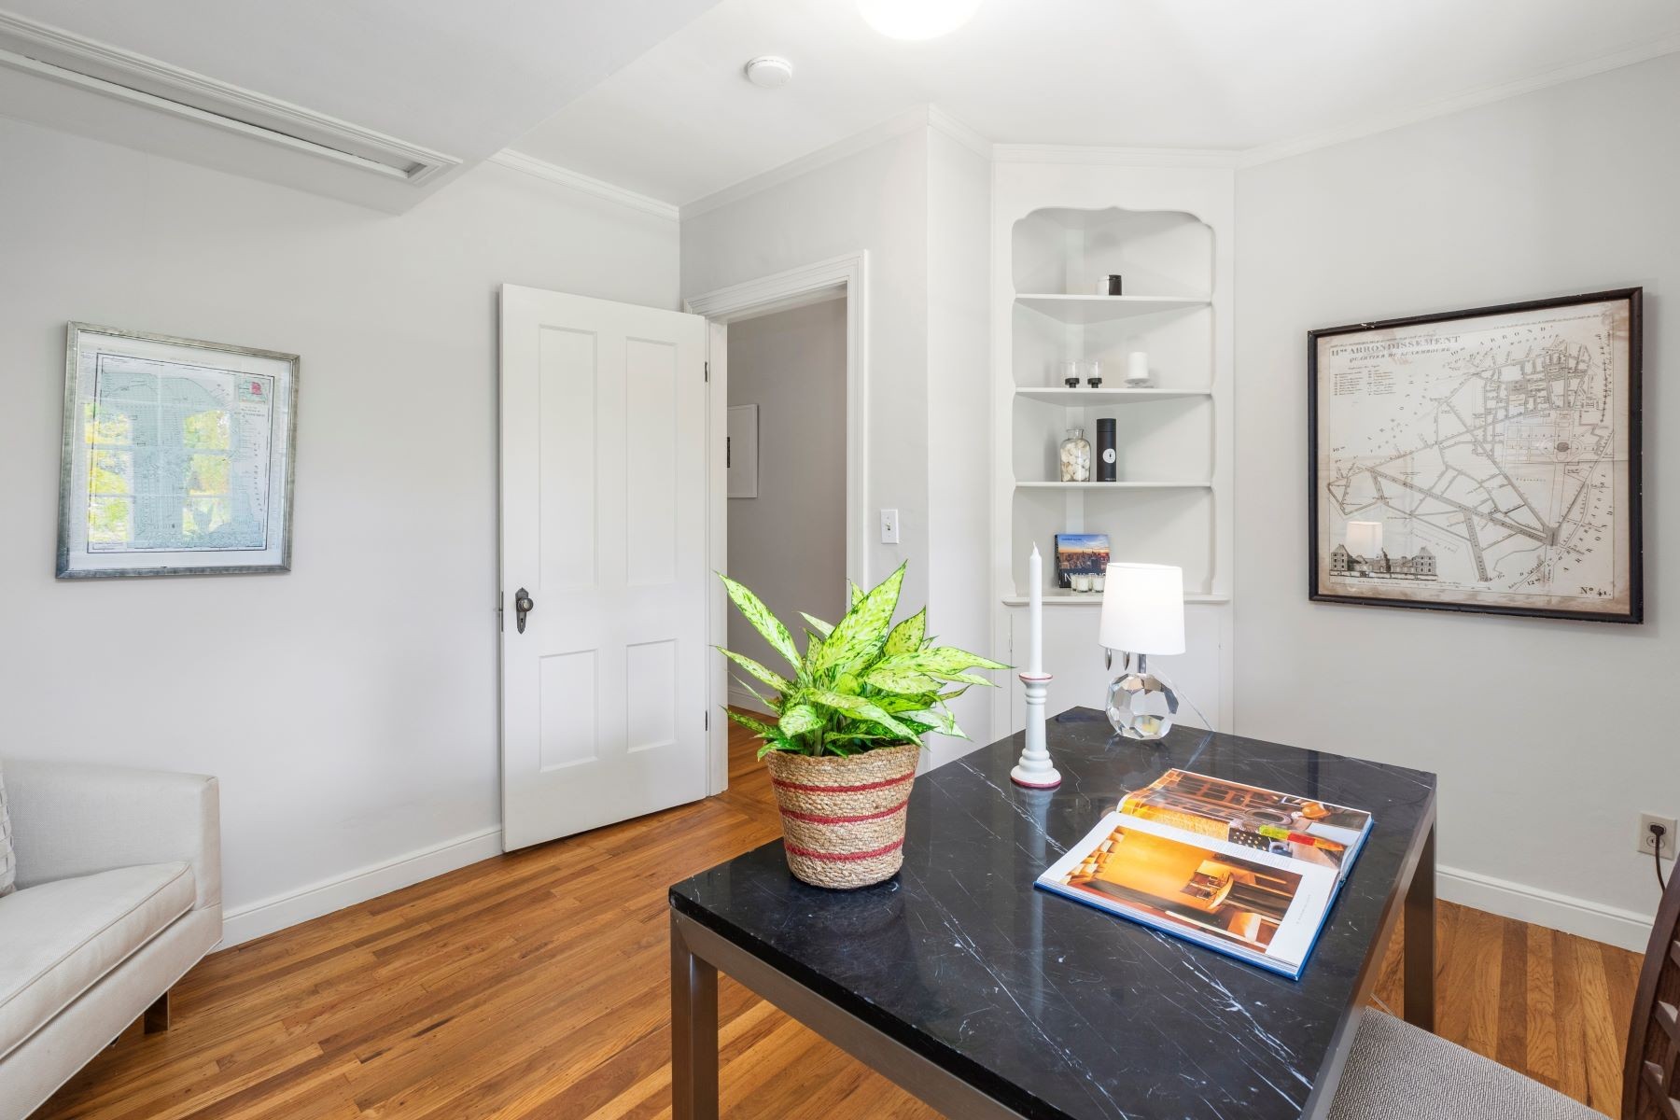
• Versatile den: positioned on the main level, this cozy retreat offers a dedicated space for a home library, media room, or creative pursuits.
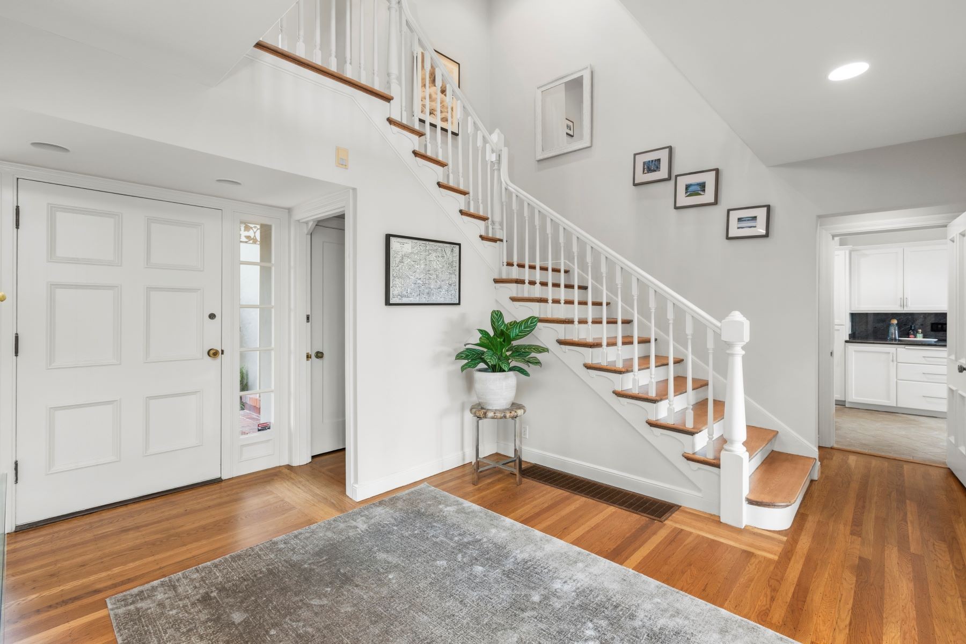
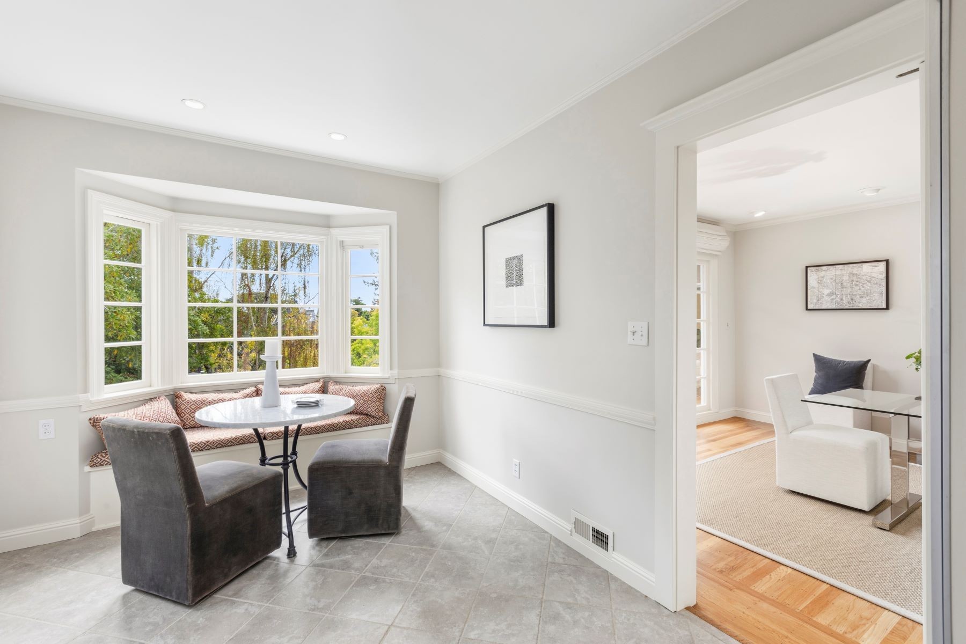
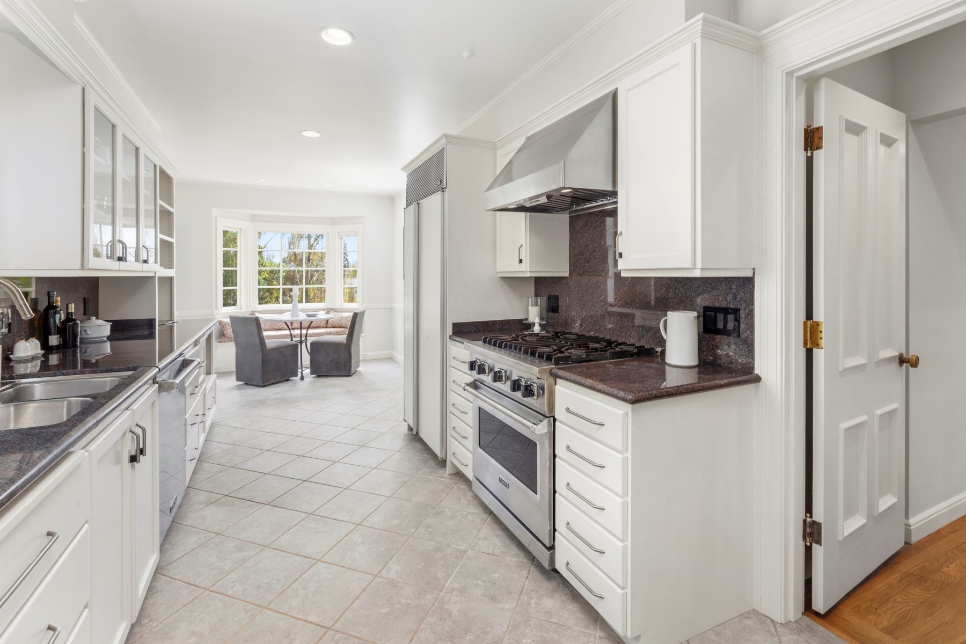
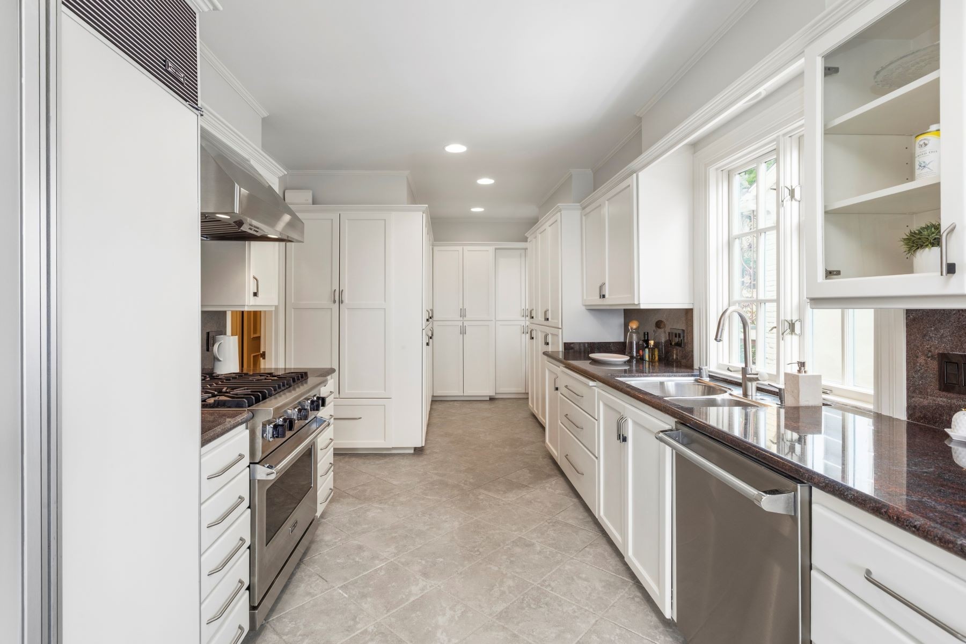
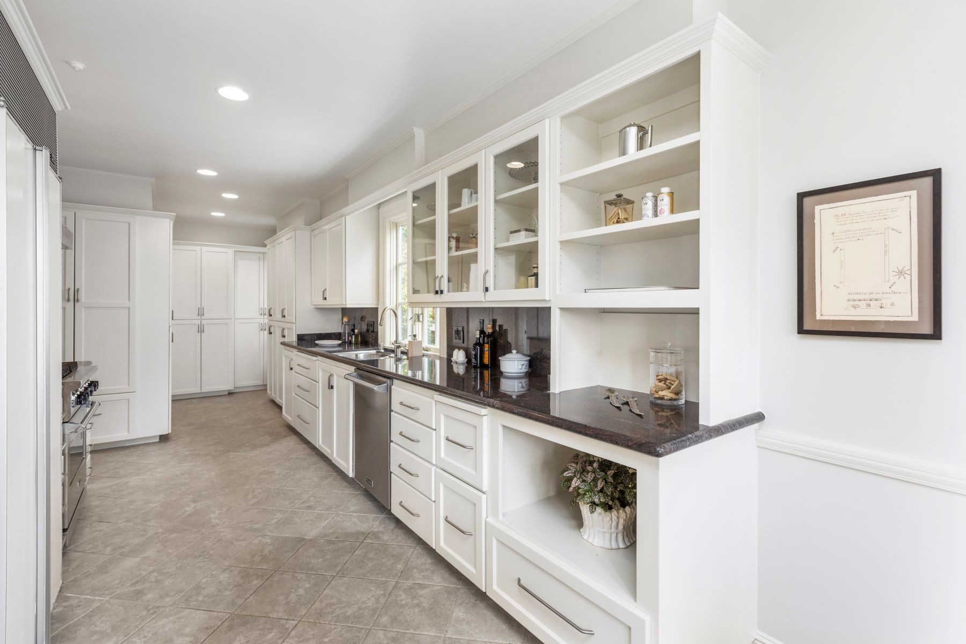
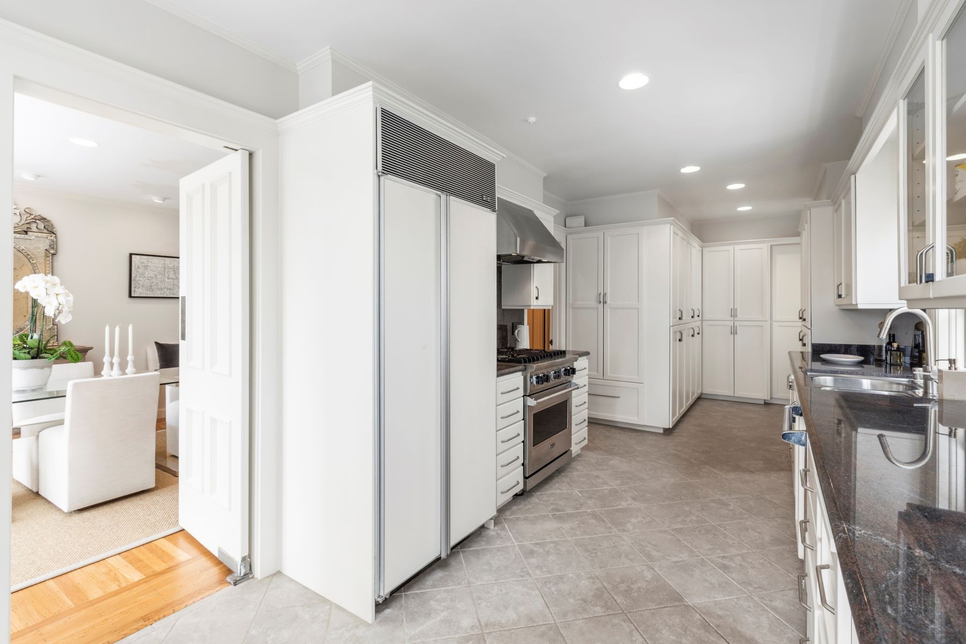
• Eat-in kitchen: the heart of the home enjoys peaceful garden views and direct access to the harvest of the backyard orchard.
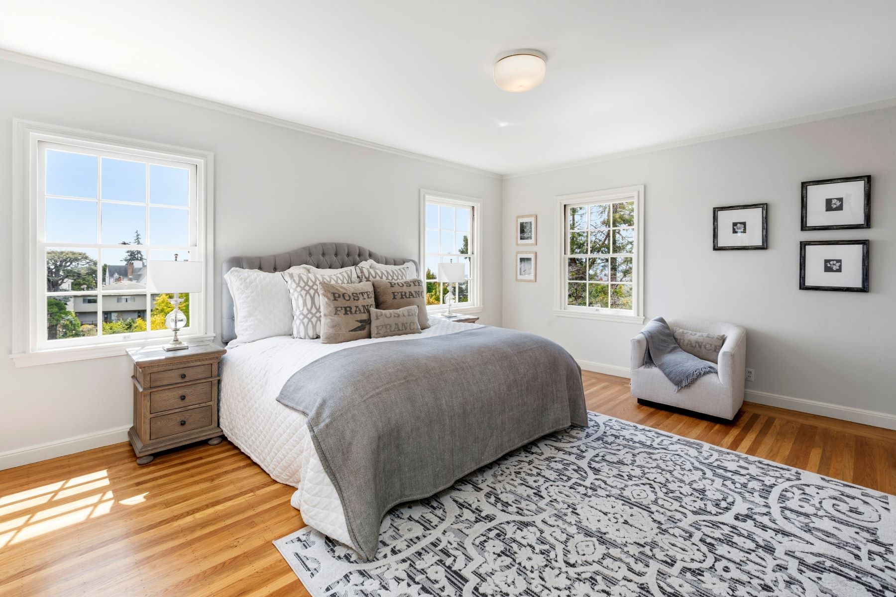
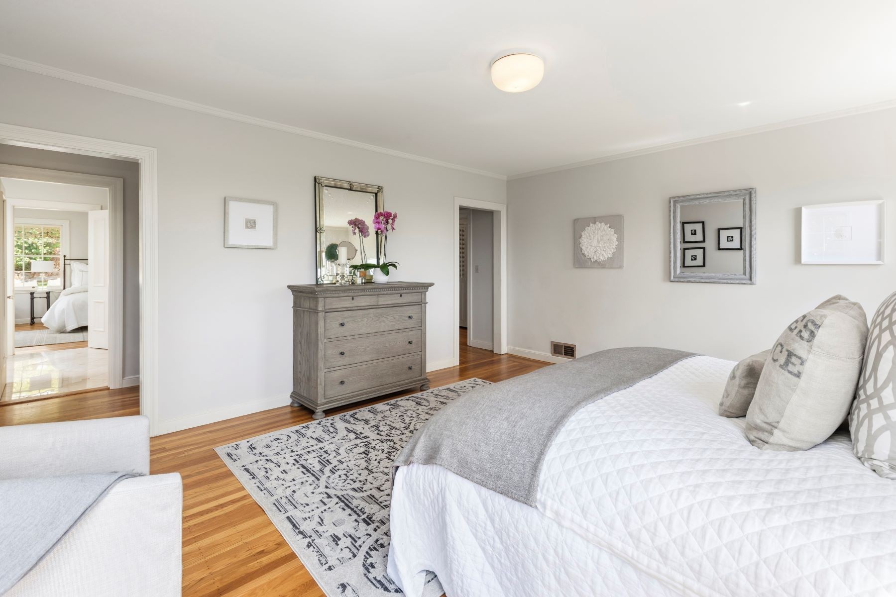
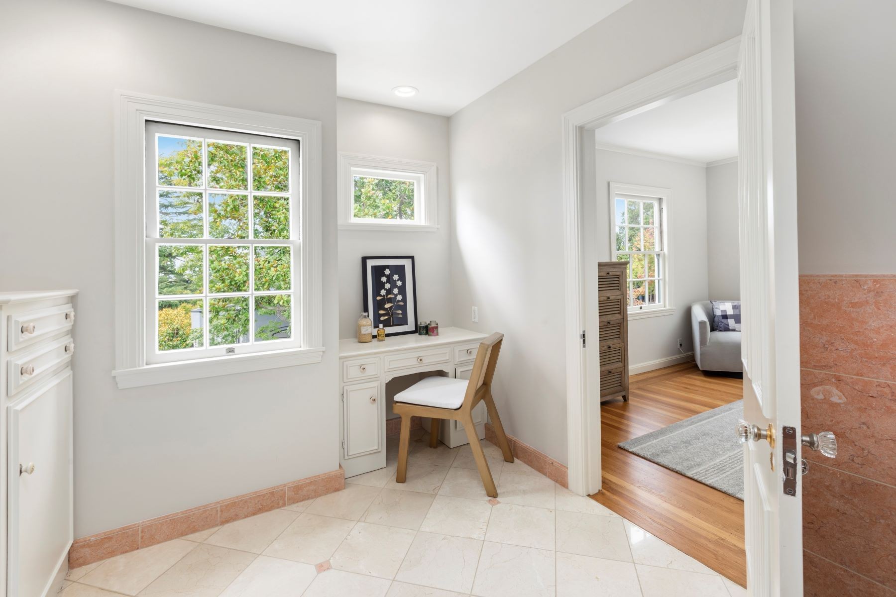
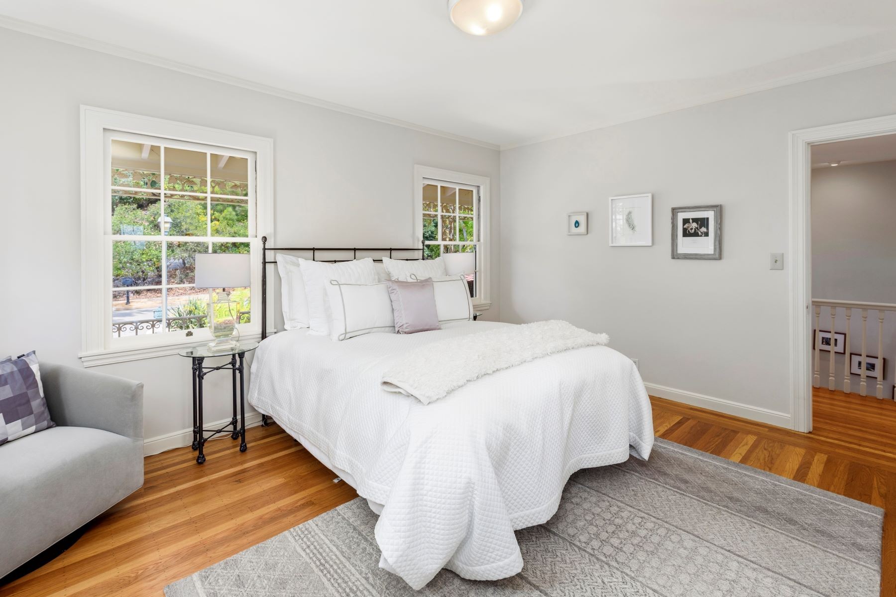
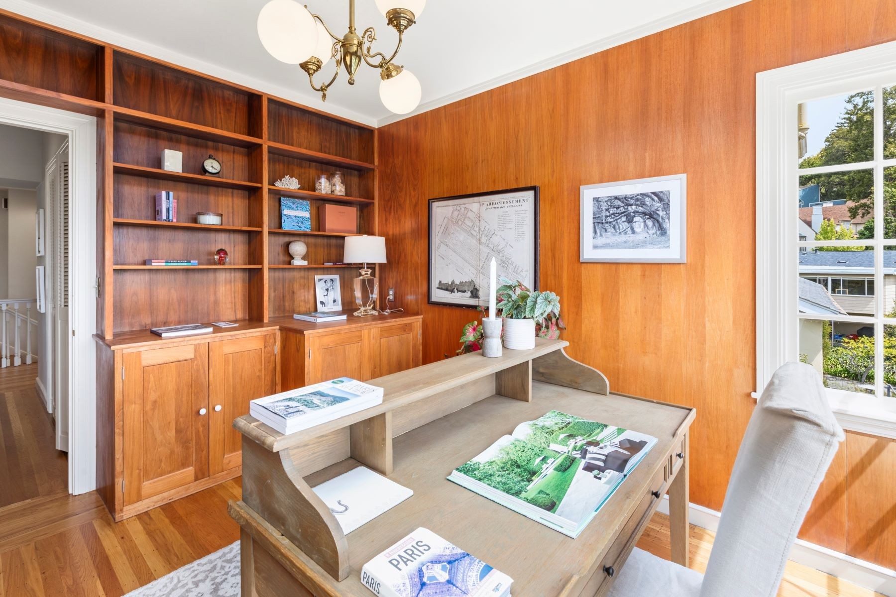
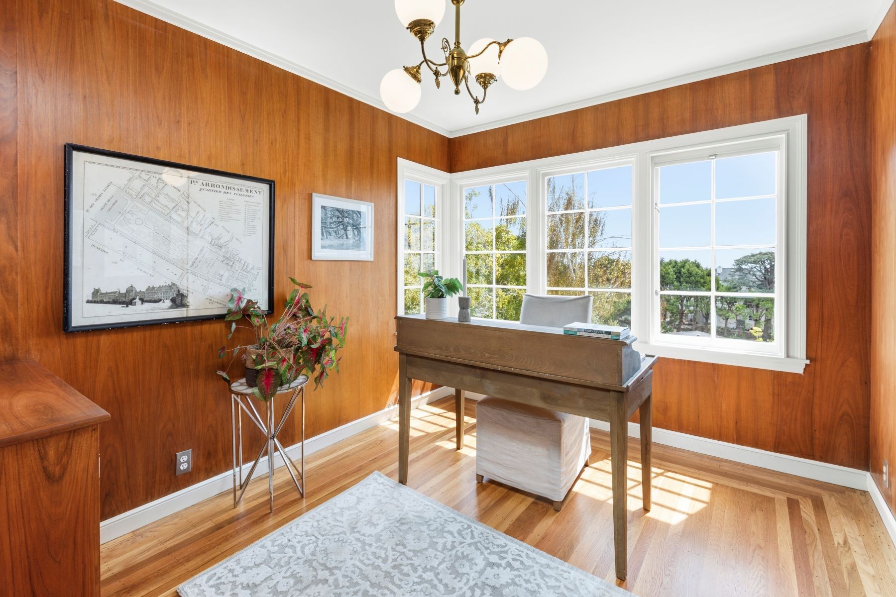
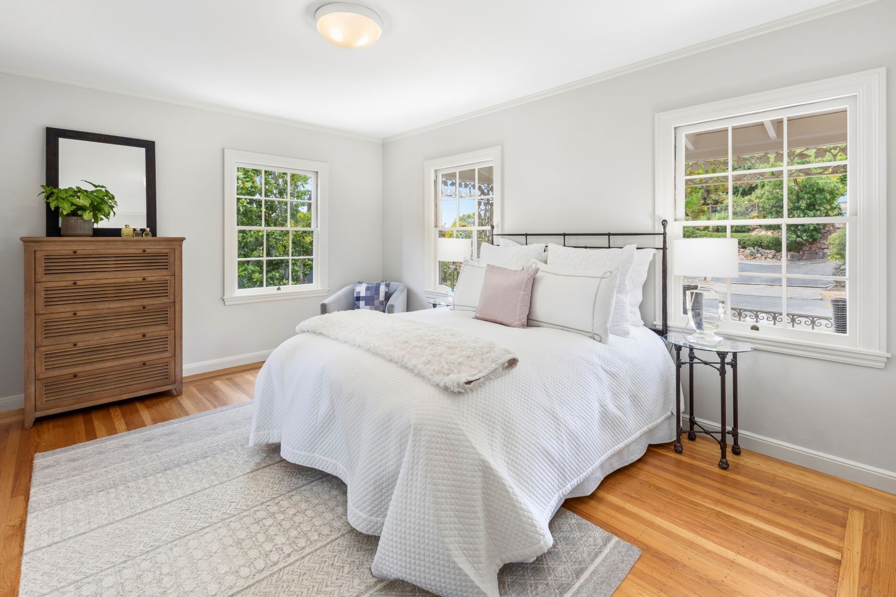
• Primary suite and upper level: upstairs, three additional bedrooms and a dedicated office space offers quiet privacy, while the expansive primary suite boasts abundant light and filtered Bay views.
• Lower-level guest suite: a cool, comfortable lower level features a private bedroom ensuite, versatile recreation space, and direct access to the backyard—ideal for an au pair, long-term guests, or an expansive media room.
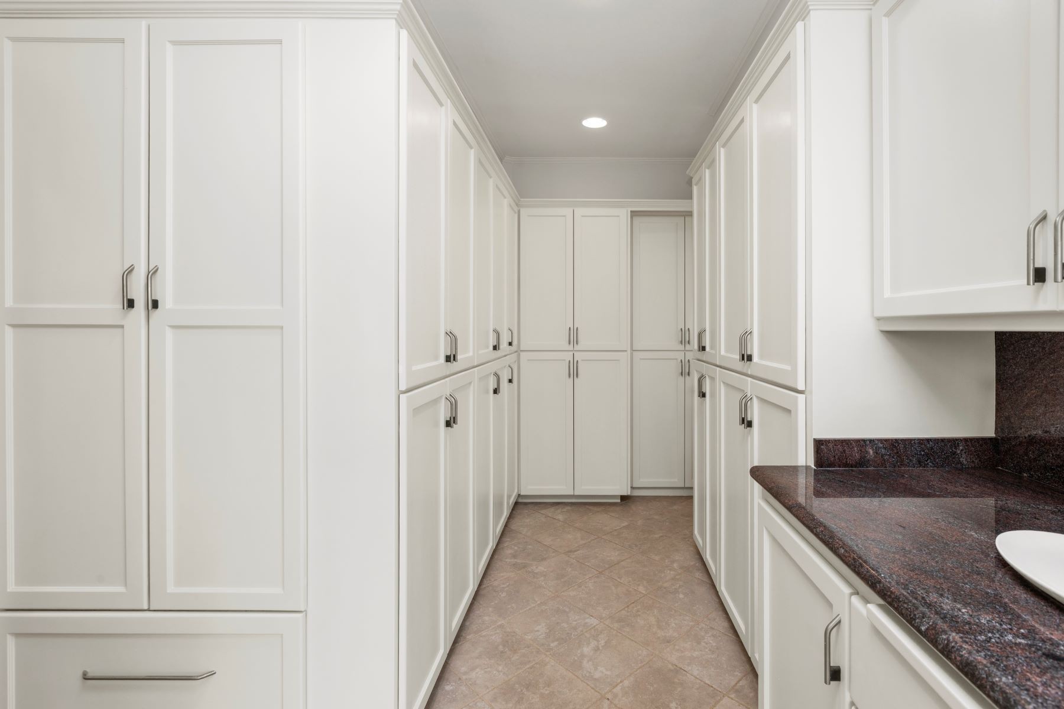
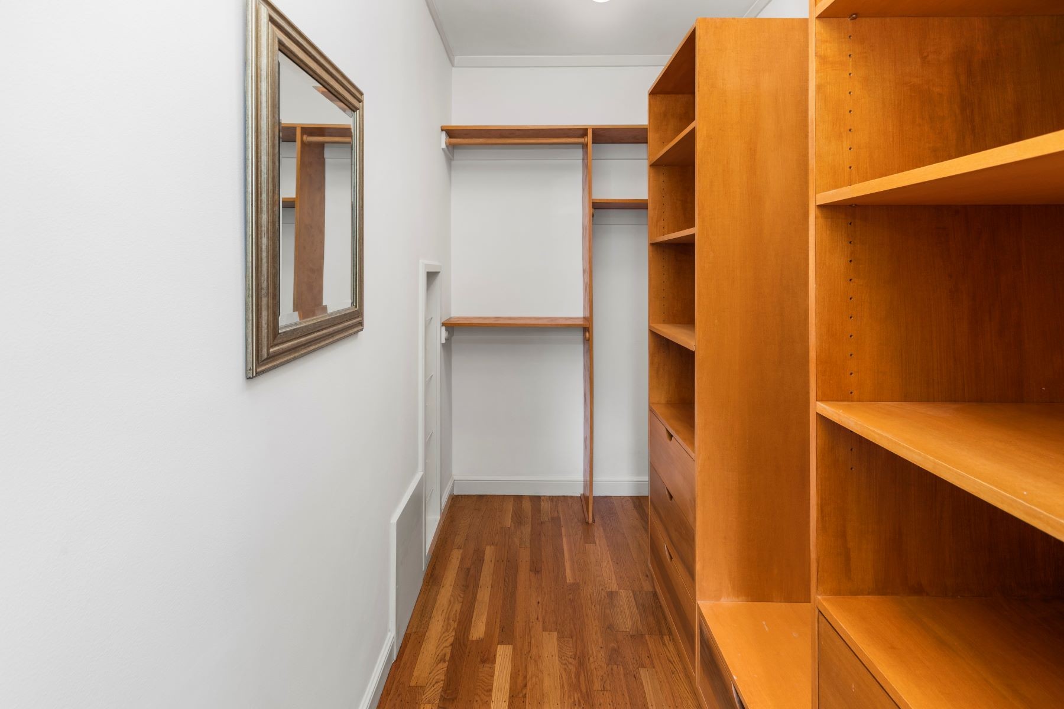
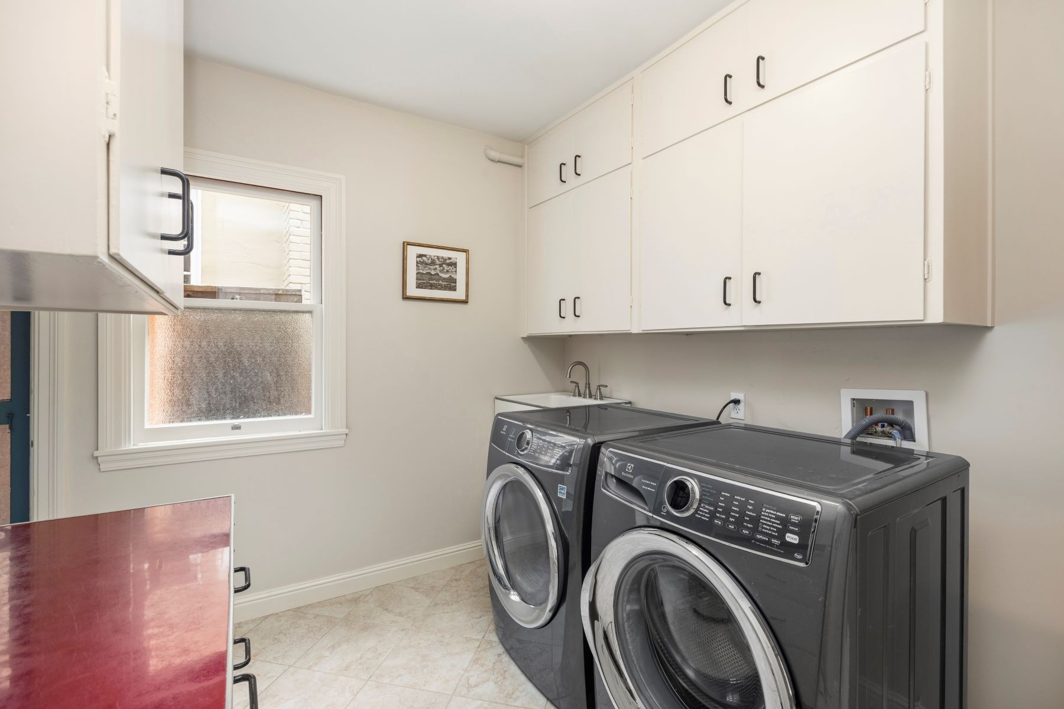
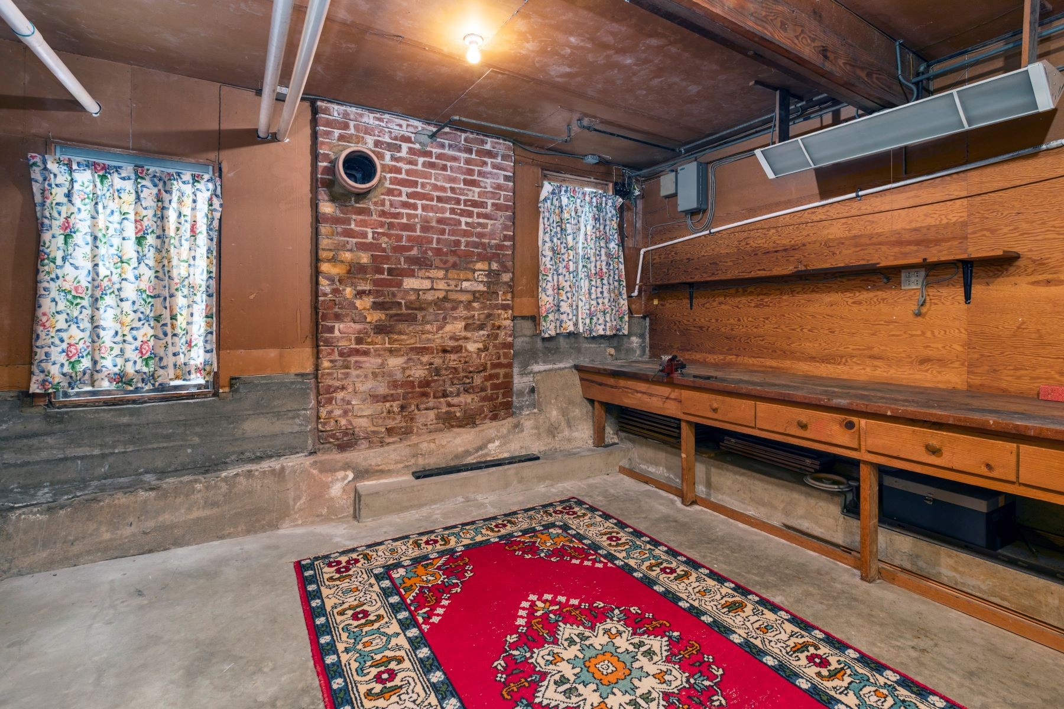
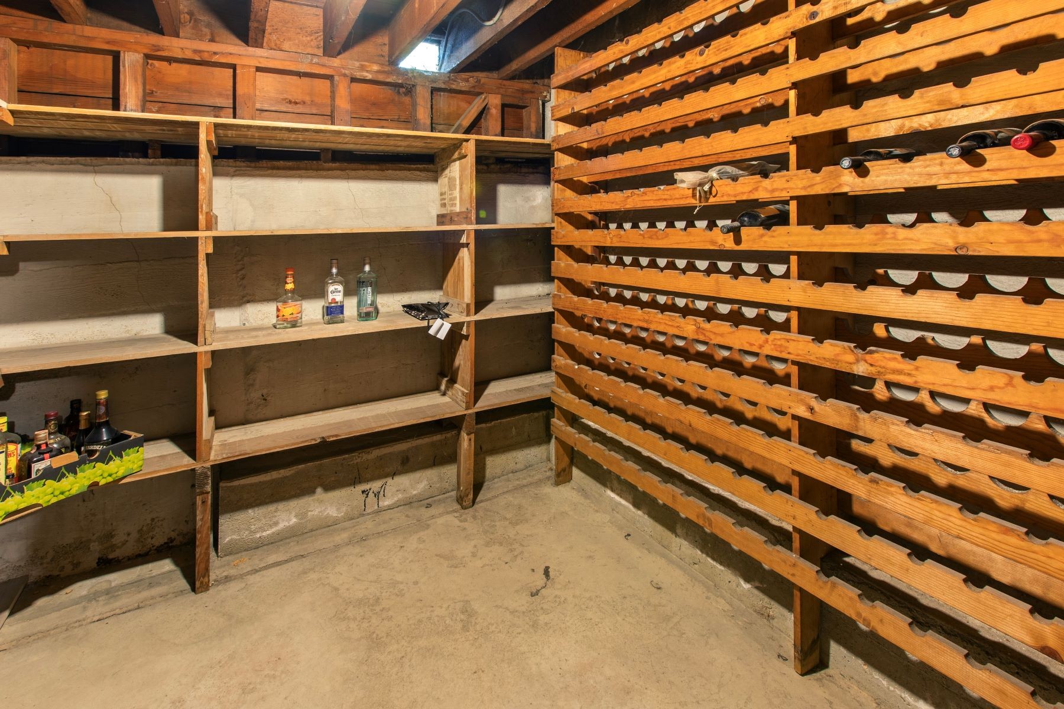
• Exceptional storage: ample bonus storage rooms next to the laundry room provide immense practical value beyond the listed square footage.

Modern efficiency and unmatched location. Updated for today’s lifestyle, the home includes an owned solar panel system for significant energy savings, copper plumbing, a modern furnace, and an on-demand tankless water heater.

Situated in prestigious Upper Piedmont, 21 Selborne Drive offers convenient access to top-rated public schools, prompt municipal services, and easy commuter routes to San Francisco and Silicon Valley.

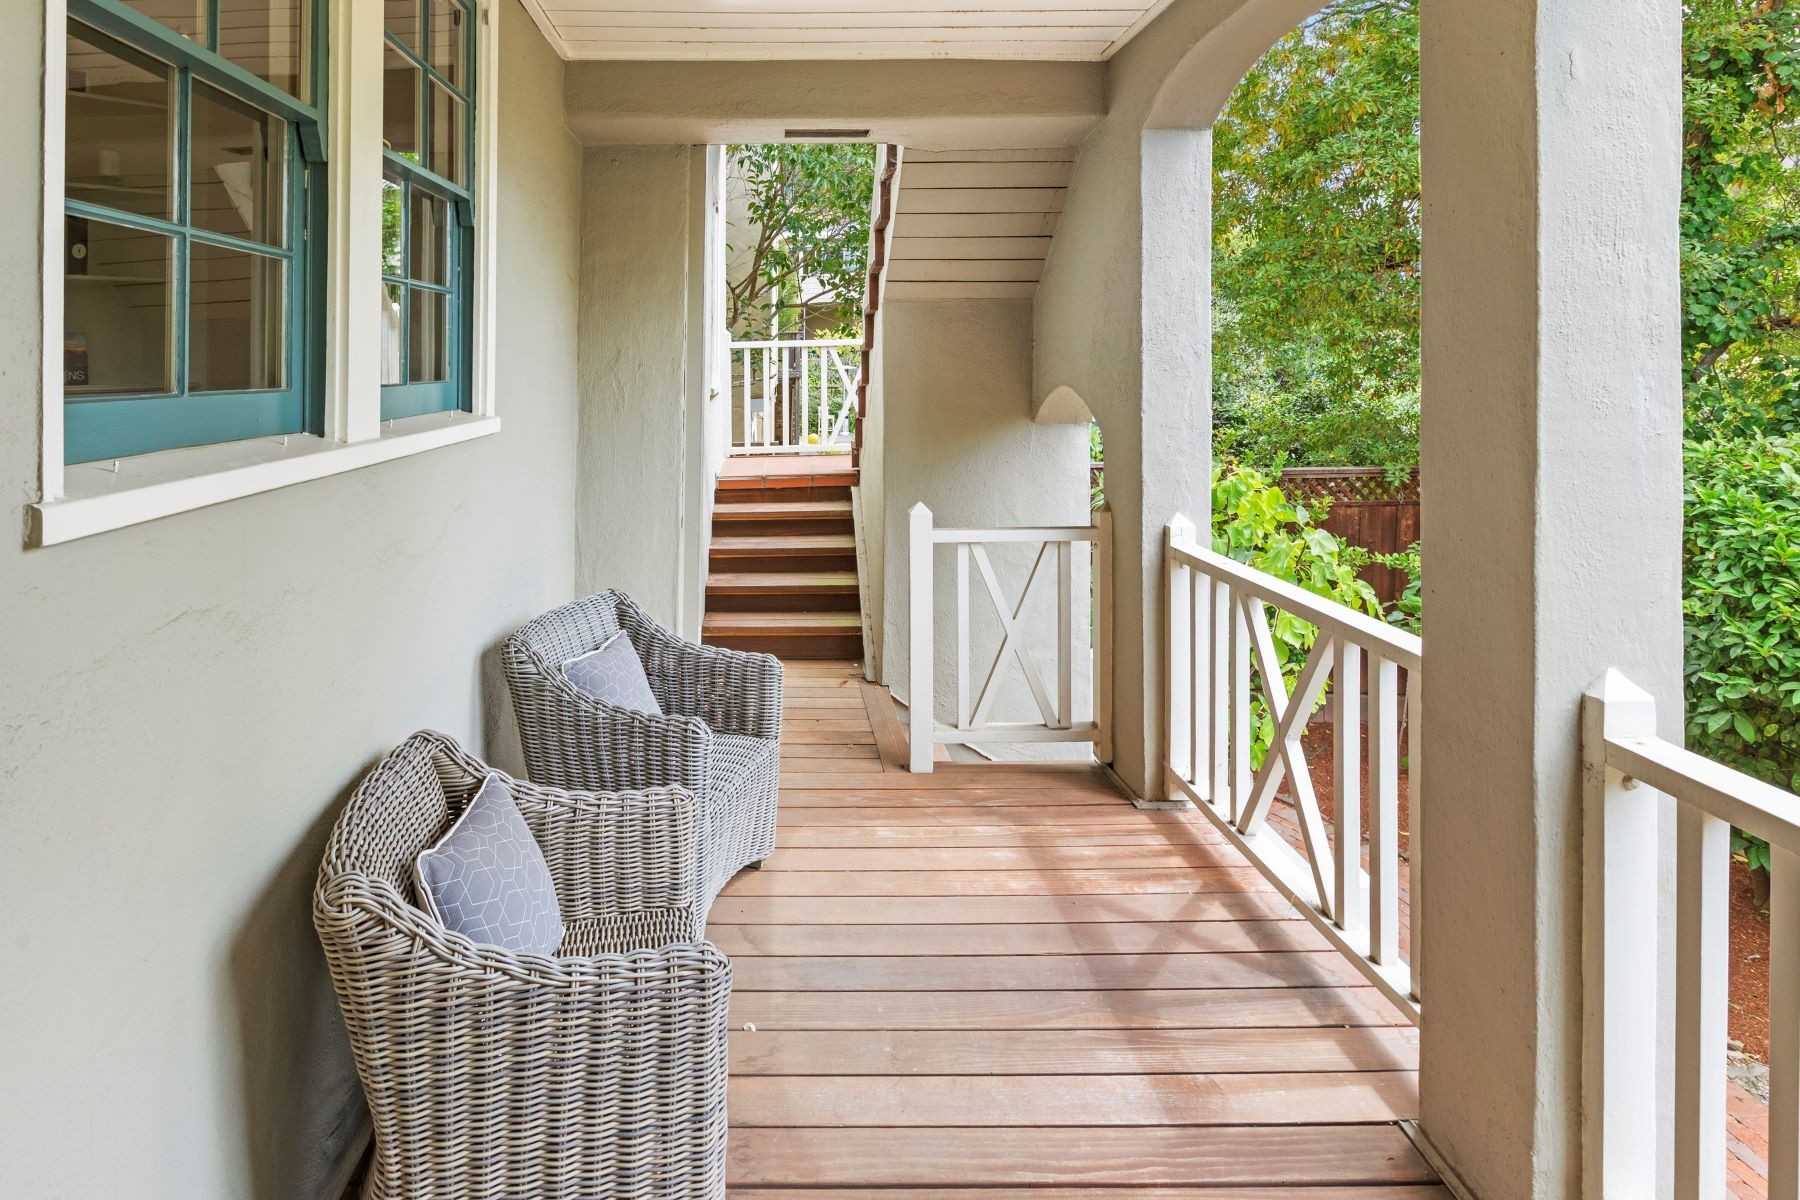
Celebrated for hosting two family weddings across its seamless indoor-outdoor layout, this exceptional home stands ready to welcome its next chapter.


agent-icon
Nahid Nassiri
Lic.# 00827680
The owner of numerous real estate holdings, Nahid recognizes first-hand the value real estate brings to our lives.

With nearly 40 years experience, through every type of economy and market condition, Nahid has guided hundreds of clients through successful transactions, generating sales totaling in the hundreds of millions. Her expertise and negotiating skills are proven by her near 100% referral rate.

Realtor service should mean more than simply managing a transaction. Through careful preparation, artful presentation and skillful marketing, Nahid maximizes the exposure, appeal and value of her clients' homes. With an MA in Architecture and extensive interior design and renovation experience, Nahid is uniquely qualified to achieve such results for her clients.
Nahid has lived in Piedmont since 1982. Married and the mother of two, she volunteers with Rebuilding Together Oakland and lends financial support to local schools and libraries. A connoisseur of life, Nahid enjoys yachting, biking, 5 a.m. workouts and hikes along the shores of Lake Tahoe. World-traveled, Nahid especially appreciates living and working in one of the most picturesque and diverse locations in the world.

Contact

By submitting this form, you acknowledge that you accept the Sotheby's International Realty Privacy Policy and Terms of Use.

By clicking SUBMIT, I understand that a Golden Gate Sotheby's International Realty agent may contact me by email, phone, and/or text message, including by automated means, about real estate services and that I can access real estate services without providing my phone number. I acknowledge that I have read and agree to the Terms of Use and Privacy Policy.